One of West Chicago's most graceful and historic Queen Anne homes set on a DOUBLE LOT, welcome to 348 Arbor Avenue! The plaque near the front door notes this as "The Henry Bradley House" and a designated local landmark. Enter from the covered front porch into a gracefulness that is hard to find. ALL of the main floor woodwork and on the winding staircase has been hand scraped and refinished back to its original glory. Hardwood floors throughout most rooms, 10' ceilings on the main level, extra-wide base trim, ceiling detail and rich crown moldings grace most rooms. The living room offers a fireplace, bay window and generous seating areas. The dining room has plenty of room to spread out. The versatile 1st floor den/library (or 4th BR) has a walk-in closet and built-in bookcases. The kitchen was updated not too many years ago and features white cabinetry, beautiful bay window with window seat, Corian counters, special lighting, Dacor and Kitchen Aid Appliances. There is access to the back porch, and out to the yard and the 2-car garage. There is also access in the kitchen to a back staircase and a staircase leading down to the basement. An updated 1/2 bath completes the main level. The 2nd floor offers 3 spacious bedrooms, a full updated bath, a sleeping porch and a nursery/craft room. There is also a finished walk-up attic with endless possibilities. The basement offers great storage, the laundry area, an outside entry and an UPDATED AMP ELECTRIC SERVICE PANEL, and a NEWER Hi-Efficiency heating/cooling system. The double-wide lot (102' wide & 132' deep) has many gardens, plenty of play space and privacy. The 2-car garage is accessible off the alley in the rear. Easy walk to downtown West Chicago and even to the commuter train station. Plenty of shopping nearby as well and close to the schools. This home has been lovingly cared for AND it shows. Originally built by the West Chicago Door and Sash Company, it has been owned (and improved-note NEW ROOF on home & garage in '24) by this family for over 64 years! This is your chance to own a piece of history!
Closed
$420,000
348 Arbor Ave, West Chicago, IL 60185
4beds
1,856sqft
Single Family Residence
Built in 1856
0.31 Acres Lot
$433,100 Zestimate®
$226/sqft
$3,479 Estimated rent
Home value
$433,100
$398,000 - $472,000
$3,479/mo
Zestimate® history
Owner options
List your home for rent
$3,479/mo
Rent Zestimate®
Find your next renter with Zillow Rental Manager. Plus, with online applications, you can quickly screen prospective tenants – for free.
$3,479/mo
Rent Zestimate®
Refinance and save
$3,137/mo
Est. payment
Refinancing to a lower rate could help reduce your monthly payments and save thousands over the life of the loan.
$3,137/mo
Est. payment
Explore your selling options
Work with a Zillow partner agent
Leverage their expertise and Zillow's premium Showcase listings to get your home seen by more buyers.
Get startedList with your own agent
Get your home in front of millions of buyers by listing it on Zillow.
Learn how to do itSell it yourself
Take full control of how buyers see your home on Zillow by listing For Sale by Owner (FSBO).
List your homeWhat's special
Generous seating areasFull updated bathSpacious bedroomsCeiling detailCrown moldingsDouble lotExtra-wide base trim
Zillow last checked:
Listing updated:
Listed by:
William White 630-235-9760,
Baird & Warner
Bought with:
Marci Trick
Redfin Corporation
Source: MRED as distributed by MLS GRID,MLS#: 12492005
Facts & features
Interior
Bedrooms & bathrooms
- Bedrooms: 4
- Bathrooms: 2
- Full bathrooms: 1
- 1/2 bathrooms: 1
Rooms
- Room types: Attic, Nursery, Foyer, Enclosed Porch
Primary bedroom
- Features: Flooring (Hardwood), Window Treatments (Blinds), Bathroom (Full)
- Level: Second
- Area: 182 Square Feet
- Dimensions: 14X13
Bedroom 2
- Features: Flooring (Hardwood), Window Treatments (Blinds)
- Level: Second
- Area: 156 Square Feet
- Dimensions: 13X12
Bedroom 3
- Features: Flooring (Hardwood), Window Treatments (Blinds)
- Level: Second
- Area: 156 Square Feet
- Dimensions: 13X12
Bedroom 4
- Features: Flooring (Hardwood), Window Treatments (Blinds)
- Level: Main
- Area: 182 Square Feet
- Dimensions: 14X13
Other
- Features: Flooring (Carpet)
- Level: Third
- Area: 384 Square Feet
- Dimensions: 24X16
Dining room
- Features: Flooring (Hardwood), Window Treatments (All)
- Level: Main
- Area: 182 Square Feet
- Dimensions: 14X13
Enclosed porch
- Level: Second
- Area: 45 Square Feet
- Dimensions: 09X05
Foyer
- Features: Flooring (Hardwood), Window Treatments (All)
- Level: Main
- Area: 104 Square Feet
- Dimensions: 13X08
Kitchen
- Features: Kitchen (Galley, SolidSurfaceCounter, Updated Kitchen), Flooring (Hardwood)
- Level: Main
- Area: 132 Square Feet
- Dimensions: 12X11
Laundry
- Level: Basement
- Area: 48 Square Feet
- Dimensions: 08X06
Living room
- Features: Flooring (Hardwood), Window Treatments (All)
- Level: Main
- Area: 195 Square Feet
- Dimensions: 15X13
Other
- Features: Flooring (Hardwood)
- Level: Second
- Area: 66 Square Feet
- Dimensions: 11X06
Heating
- Natural Gas, Forced Air
Cooling
- Central Air
Appliances
- Included: Range, Microwave, Dishwasher, Refrigerator, Washer, Dryer
- Laundry: In Unit
Features
- 1st Floor Bedroom, Built-in Features, Bookcases, High Ceilings, Historic/Period Mlwk, Special Millwork, Separate Dining Room
- Flooring: Hardwood
- Windows: Window Treatments
- Basement: Unfinished,Cellar,Exterior Entry,Block,Partial
- Attic: Dormer,Finished,Interior Stair
- Number of fireplaces: 1
- Fireplace features: Wood Burning, Living Room
Interior area
- Total structure area: 2,646
- Total interior livable area: 1,856 sqft
Property
Parking
- Total spaces: 2
- Parking features: Asphalt, Off Alley, Garage Door Opener, Yes, Detached, Garage
- Garage spaces: 2
- Has uncovered spaces: Yes
Accessibility
- Accessibility features: No Disability Access
Features
- Stories: 3
- Patio & porch: Patio
Lot
- Size: 0.31 Acres
- Dimensions: 102x132
- Features: Landscaped, Wooded, Mature Trees
Details
- Parcel number: 0404409030
- Special conditions: None
Construction
Type & style
- Home type: SingleFamily
- Architectural style: Victorian
- Property subtype: Single Family Residence
Materials
- Frame, Stone
- Foundation: Block, Concrete Perimeter
- Roof: Asphalt
Condition
- New construction: No
- Year built: 1856
- Major remodel year: 2013
Utilities & green energy
- Electric: Circuit Breakers, 200+ Amp Service
- Sewer: Public Sewer
- Water: Public
Community & HOA
Community
- Features: Sidewalks, Street Lights
HOA
- Services included: None
Location
- Region: West Chicago
Financial & listing details
- Price per square foot: $226/sqft
- Tax assessed value: $117,023
- Annual tax amount: $8,979
- Date on market: 10/14/2025
- Listing terms: Conventional
- Ownership: Fee Simple
Price history
| Date | Event | Price |
|---|---|---|
| 11/17/2025 | Sold | $420,000$226/sqft |
Source:  MRED as distributed by MLS GRID #12492005 Report a problem MRED as distributed by MLS GRID #12492005 Report a problem | ||
| 10/21/2025 | Contingent | $420,000$226/sqft |
Source: MRED as distributed by MLS GRID #12492005 Report a problem | ||
| 10/14/2025 | Listed for sale | $420,000$226/sqft |
Source: MRED as distributed by MLS GRID #12492005 Report a problem | ||
Public tax history
| Year | Property taxes | Tax assessment |
|---|---|---|
| 2024 | $8,979 +6.5% | $117,023 +9.5% |
| 2023 | $8,429 +0.2% | $106,880 +7% |
| 2022 | $8,413 +4.1% | $99,890 +4.3% |
| 2021 | $8,082 +2.2% | $95,750 +3.1% |
| 2020 | $7,908 +3.3% | $92,840 +5% |
| 2019 | $7,657 +4.6% | $88,410 +6% |
| 2018 | $7,319 +2.9% | $83,420 +5.2% |
| 2017 | $7,114 +3.5% | $79,260 +7.3% |
| 2016 | $6,873 +2.9% | $73,900 +8% |
| 2015 | $6,681 +2.8% | $68,410 +3% |
| 2014 | $6,501 -1.6% | $66,440 -3.5% |
| 2013 | $6,609 +0.8% | $68,870 -7.9% |
| 2012 | $6,554 +1.2% | $74,750 -9.5% |
| 2011 | $6,473 +0.3% | $82,600 -7.3% |
| 2010 | $6,451 +2.8% | $89,060 -4.4% |
| 2009 | $6,277 +0.2% | $93,140 |
| 2008 | $6,263 +39.2% | $93,140 +37.3% |
| 2006 | $4,498 +3.3% | $67,830 +6.5% |
| 2005 | $4,355 +6.2% | $63,690 +6.1% |
| 2004 | $4,102 +21.7% | $60,030 +26.9% |
| 2003 | $3,371 +6% | $47,320 +10% |
| 2002 | $3,181 +19.3% | $43,020 +7.5% |
| 2001 | $2,666 +3.8% | $40,010 +5.3% |
| 2000 | $2,568 | $37,990 |
Find assessor info on the county website
Neighborhood: 60185
Nearby homes
- $278,5002 bd1 ba1.3k sqft340 Arbor Ave, West Chicago, IL 60185Off Market
- $321,400-- bd-- ba1.6k sqft354 Arbor Ave, West Chicago, IL 60185Off Market
- $349,400-- bd-- ba1.3k sqft334 Arbor Ave, West Chicago, IL 60185Off Market
- $401,3002 bd1 ba1.3k sqft334 Arbor Ave #1, West Chicago, IL 60185Off Market
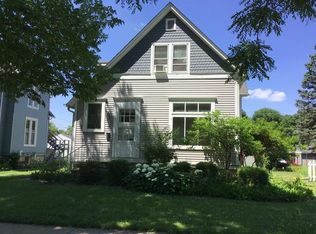
- $429,5004 bd2 ba2.5k sqft360 Arbor Ave, West Chicago, IL 60185Off Market
- $265,0003 bd1 ba960 sqft353 Fremont St, West Chicago, IL 60185Off Market
- $314,600-- bd-- ba960 sqft349 Fremont St, West Chicago, IL 60185Off Market
- $278,900-- bd-- ba720 sqft357 Fremont St, West Chicago, IL 60185Off Market
Nearby schools
GreatSchools rating
- 5/10Turner Elementary SchoolGrades: K-5Distance: 0.5 mi
- 6/10Leman Middle SchoolGrades: 6-8Distance: 1.1 mi
- 5/10Community High SchoolGrades: 9-12Distance: 0.6 mi
Schools provided by the listing agent
- Elementary: Turner Elementary School
- Middle: Leman Middle School
- High: Community High School
- District: 33
Source: MRED as distributed by MLS GRID. This data may not be complete. We recommend contacting the local school district to confirm school assignments for this home.
Get a cash offer in 3 minutes
Find out how much your home could sell for in as little as 3 minutes with a no-obligation cash offer.
Estimated market value
$433,100
Get a cash offer in 3 minutes
Find out how much your home could sell for in as little as 3 minutes with a no-obligation cash offer.
Estimated market value
$433,100
- Illinois
- DuPage County
- West Chicago
- 60185
- 348 Arbor Ave
