Skip main navigation
Closed
  • Listed by: RE/MAX Preferred • Jason E Buss • Contact: 618-580-1016
    Bought with: RE/MAX Preferred
    $200,000

    348 Avery Hl, Belleville, IL 62223

    1beds
    1,720sqft
    Single Family Residence
    Built in 1968
    5.49 Acres Lot
    $-- Zestimate®
    $116/sqft
    $935 Estimated rent

    Home value

    Not available

    Estimated sales range

    Not available

    $935/mo

    Zestimate® history
    Loading
    Loading...

    Owner options

    List your home for rent

    $935/mo

    Rent Zestimate®

    Find your next renter with Zillow Rental Manager. Plus, with online applications, you can quickly screen prospective tenants – for free.

    Learn more

    $935/mo

    Rent Zestimate®

    Refinance and save

    $1,475/mo

    Est. payment

    Refinancing to a lower rate could help reduce your monthly payments and save thousands over the life of the loan.

    See today's rates

    $1,475/mo

    Est. payment

    Explore your selling options

    Work with a Zillow partner agent

    Leverage their expertise and Zillow's premium Showcase listings to get your home seen by more buyers.

    Get started

    List with your own agent

    Get your home in front of millions of buyers by listing it on Zillow.

    Learn how to do it

    Sell it yourself

    Take full control of how buyers see your home on Zillow by listing For Sale by Owner (FSBO).

    List your home

    What's special

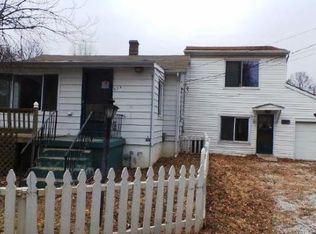
    Wonderfully unique home on acreage with plenty of room to build or enjoy it as it sits. This very private one-of-a-kind home sits on 4.52 acres & comes with a 574 sq ft vintage farm cottage & additional lots totaling 5.49 acres. The home has a partially finished basement, many unique futures including an Italian marble fireplace, Terrazzo flooring, & European accents. You will find a small pond, garden areas, small pavilions, gazebo & some architectural concrete on the property. The acreage is mostly wooded & a small portion does have Frank Scott Parkway frontage. 5.49 acres includes all lots & the real estate tax total is for all lots/acreage. The home has exterior powered window blinds, newer hvac, & a 75 gallon water heater. Appliances stay along with any personal property on the interior or exterior. All info should be verified by buyer or buyer's agent. Property is being sold as is, all inspections are for buyer's info only, seller will do no repairs and no credits for repairs.

    Zillow last checked:

    Listing updated:

    Listed by:

    Jason E Buss 618-580-1016,

    RE/MAX Preferred

    Bought with:

    Jason E Buss, 475162134

    RE/MAX Preferred

    Source: MARIS,MLS#: 24038070MLS LogoOriginating MLS: Southwestern Illinois Board of REALTORS

    Facts & features

    Interior

    Bedrooms & bathrooms
    • Bedrooms: 1
    • Bathrooms: 1
    • Full bathrooms: 1
    • Main level bathrooms: 1
    • Main level bedrooms: 1
    Bathroom
    • Features: Floor Covering: Ceramic Tile, Wall Covering: None
    • Level: Main
    • Area: 80
    • Dimensions: 10x8
    Other
    • Features: Floor Covering: Vinyl, Wall Covering: Some
    • Level: Main
    • Area: 322
    • Dimensions: 23x14
    Family room
    • Features: Floor Covering: Wood, Wall Covering: None
    • Level: Main
    • Area: 162
    • Dimensions: 18x9
    Hearth room
    • Features: Floor Covering: Other, Wall Covering: None
    • Level: Lower
    • Area: 276
    • Dimensions: 23x12
    Kitchen
    • Features: Floor Covering: Other, Wall Covering: None
    • Level: Lower
    • Area: 70
    • Dimensions: 10x7
    Laundry
    • Features: Floor Covering: Other, Wall Covering: None
    • Level: Lower
    • Area: 150
    • Dimensions: 15x10
    Living room
    • Features: Floor Covering: Other, Wall Covering: Some
    • Level: Main
    • Area: 320
    • Dimensions: 20x16
    Other
    • Features: Floor Covering: Vinyl, Wall Covering: Some
    • Level: Main
    • Area: 63
    • Dimensions: 9x7
    Sitting room
    • Features: Floor Covering: Ceramic Tile, Wall Covering: None
    • Level: Main
    • Area: 72
    • Dimensions: 9x8
    Heating
    • Forced Air, Zoned, Natural Gas
    Cooling
    • Ceiling Fan(s), Central Air, Electric, Zoned
    Appliances
    • Included: Dryer, Other, Refrigerator, Washer, Gas Water Heater
    Features
    • Entrance Foyer, Open Floorplan, Special Millwork
    • Flooring: Hardwood
    • Doors: Storm Door(s)
    • Windows: Insulated Windows, Window Treatments
    • Basement: Partially Finished,Walk-Out Access
    • Number of fireplaces: 1
    • Fireplace features: Kitchen
    Interior area
    • Total structure area: 1,720
    • Total interior livable area: 1,720 sqft
    • Finished area above ground: 1,420
    • Finished area below ground: 300

    Property

    Parking
    • Total spaces: 1
    • Parking features: Off Street
    • Carport spaces: 1
    Features
    • Levels: One
    • Patio & porch: Patio
    • On waterfront: Yes
    • Waterfront features: Waterfront
    Lot
    • Size: 5.49 Acres
    • Features: Adjoins Common Ground, Adjoins Wooded Area, Corner Lot, Waterfront
    • Topography: Terraced
    Details
    • Additional structures: Gazebo, Second Residence
    • Parcel number: 0807.0207006
    • Special conditions: Standard

    Construction

    Type & style
    • Home type: SingleFamily
    • Architectural style: Bungalow,Contemporary
    • Property subtype: Single Family Residence
    Materials
    • Brick Veneer
    Condition
    • Year built: 1968

    Utilities & green energy

    • Water: Public
    • Utilities for property: Natural Gas Available

    Community & HOA

    Community
    • Senior community: Yes
    • Subdivision: Schmisseur
    Location
    • Region: Belleville

    Financial & listing details

    • Price per square foot: $116/sqft
    • Tax assessed value: $1,668
    • Annual tax amount: $3,115
    • Date on market: 6/27/2024
    • Cumulative days on market: 5 days
    • Listing terms: Cash,Conventional
    • Ownership: Private
    • Road surface type: Gravel

    Price history

    DateEventPrice
    7/11/2024Sold$200,000$116/sqft
    Source: MARIS #24038070 Report a problem
    7/2/2024Pending sale$200,000$116/sqft
    Source: MARIS #24038070 Report a problem
    6/27/2024Listed for sale$200,000$116/sqft
    Source: MARIS #24038070 Report a problem

    Public tax history

    YearProperty taxesTax assessment
    2023$132 +7.1%$1,668 +9.8%
    2022$123 +1.1%$1,519 +4.3%
    2021$121 +3.3%$1,457 +4.1%
    2020$118 +0.4%$1,399 +1.1%
    2019$117 +1.6%$1,384 +2.6%
    2018$115 +2.1%$1,349 +2.7%
    2017$113 $1,313 +3.5%
    2016$113 +10.9%$1,268 +3.8%
    2014$102 +8.2%$1,222
    2013$94 $1,222 -2.1%
    2012-- $1,248 -4.1%
    2011-- $1,302 +2.4%
    2010-- $1,271 -1.5%
    2009-- $1,290
    2008-- $1,290 +10.7%
    2006-- $1,165 +5.7%
    2005$82 +6.7%$1,102 +6.9%
    2004$77 $1,031 +7.7%
    2003-- $957 +5.5%
    2002-- $907 +4.9%
    2001-- $865 +0.9%
    2000-- $857
    Find assessor info on the county website

    Neighborhood: 62223

    Nearby schools

    GreatSchools rating
    Schools provided by the listing agent
    • Elementary: Belleville Dist 118
    • Middle: Belleville Dist 118
    • High: Belleville High School-West

    Source: MARIS. This data may not be complete. We recommend contacting the local school district to confirm school assignments for this home.

    Get pre-qualified for a loan
    At Zillow Home Loans, we can pre-qualify you in as little as 5 minutes with no impact to your credit score.

    An equal housing lender. NMLS #10287.