Skip main navigation
Off market
  • $527,400

    348 Barnsley Dr, Evans, GA 30809

    5beds
    3,466sqft
    SingleFamily
    Built in 2003
    0.92 Acres Lot
    $527,400 Zestimate®
    $152/sqft
    $3,859 Estimated rent

    Home value

    $527,400

    $496,000 - $559,000

    $3,859/mo

    Zestimate® history
    Loading
    Loading...

    Owner options

    List your home for rent

    $3,859/mo

    Rent Zestimate®

    Find your next renter with Zillow Rental Manager. Plus, with online applications, you can quickly screen prospective tenants – for free.

    Learn more

    $3,859/mo

    Rent Zestimate®

    Refinance and save

    $3,205/mo

    Est. payment

    Refinancing to a lower rate could help reduce your monthly payments and save thousands over the life of the loan.

    See today's rates

    $3,205/mo

    Est. payment

    Explore your selling options

    Work with a Zillow partner agent

    Leverage their expertise and Zillow's premium Showcase listings to get your home seen by more buyers.

    Get started

    List with your own agent

    Get your home in front of millions of buyers by listing it on Zillow.

    Learn how to do it

    Sell it yourself

    Take full control of how buyers see your home on Zillow by listing For Sale by Owner (FSBO).

    List your home

    What's special

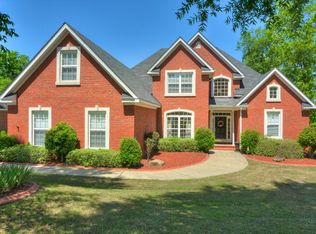
    **** THERE IS A CONTRACT, WITH A CONTINGENCY, PENDING ON THIS PROPERTY THAT HAS A 48 FIRST (1ST) RIGHT OF REFUSAL SHOULD ANOTHER CONTRACT BE ACCEPTED AS A BACK UP. OWNER WANTS TO CONTINUE TO HAVE PROPERTY SHOWN. This home has a deep lot that overlooks, but DOES NOT border the beautiful back water of the Betty's Branch at the Savannah River. It DOES NOT have direct access to Betty's Branch. There are 4 bedrooms (split floor plan) and 2.5 baths on the main level and a huge 5th bedroom or bonus room up w/ several closets and a full bathroom. Carpets on main level were replaced in 2016. Kitchen has granite counter tops . Home has high ceilings and lots of natural light. Large sun-room just of great room and Kitchen. All appliances are included.

    This property is off market, which means it's not currently listed for sale or rent on Zillow. This may be different from what's available on other websites or public sources.

    Facts & features

    Interior

    Bedrooms & bathrooms
    • Bedrooms: 5
    • Bathrooms: 4
    • Full bathrooms: 3
    • 1/2 bathrooms: 1
    Heating
    • Forced air
    Appliances
    • Included: Refrigerator
    Features
    • Eat In Kitchen, Garden Tub, Pantry, Smoke Detector, Blinds, Drywall, Foyer, Split Bedroom
    • Flooring: Carpet
    Interior area
    • Total interior livable area: 3,466 sqft

    Property

    Features
    • Exterior features: Brick
    Lot
    • Size: 0.92 Acres
    Details
    • Parcel number: 071G437

    Construction

    Type & style
    • Home type: SingleFamily
    Materials
    • brick
    Condition
    • Year built: 2003

    Utilities & green energy

    • Sewer: Public

    Community & neighborhood

    Location
    • Region: Evans

    Other

    Other facts
    • Exterior Features: Insulated Windows/Doors, Landscaped-Full, Lawn Sprinkler, Fenced Yard, Garden Area, Secluded Lot
    • Interior Features: Eat In Kitchen, Garden Tub, Pantry, Smoke Detector, Blinds, Drywall, Foyer, Split Bedroom
    • Appliances: Disposal, Hot Water-Gas
    • Roof: Comp Shingle
    • Fuel Source: Electric, Natural Gas
    • AC/Ventilation: Central, Multiple Systems
    • Water: Public
    • Sewer: Public
    • Neighborhood Amenities: Street Lights, Playground, Park, Clubhouse
    • Lot Description: Other-See Remarks, Wooded
    • Extra Rooms: Sunroom Heated, Other-See Remarks
    • Driveway: Concrete
    • Foundation/Basement: Slab
    • Style: 1.5 Story
    • Porch: Covered, Front, Patio, Sun Room, Stoop

    Price history

    DateEventPrice
    11/29/2017Sold$279,900-3.4%$81/sqft
    Source: Hive MLS #98061711 Report a problem
    8/22/2017Price change$289,900-8%$84/sqft
    Source: RE/MAX Partners #414560 Report a problem
    8/3/2017Price change$315,000-3.3%$91/sqft
    Source: RE/MAX Partners #414560 Report a problem
    7/29/2017Price change$325,900-2.7%$94/sqft
    Source: RE/MAX Partners #414560 Report a problem
    6/10/2017Listed for sale$334,900+32.1%$97/sqft
    Source: RE/MAX PARTNERS #414560 Report a problem
    12/15/2003Sold$253,500$73/sqft
    Source: Hive MLS #98113942 Report a problem

    Public tax history

    YearProperty taxesTax assessment
    2025$4,644 -3.8%$480,807 +0.7%
    2024$4,827 +2.9%$477,244 +4.9%
    2023$4,692 +9.4%$455,114 +11.7%
    2022$4,290 +13.1%$407,261 +18.5%
    2021$3,795 +17.6%$343,609 +195.6%
    2020$3,226 +1.6%$116,254 +1.9%
    2019$3,175 +2.2%$114,051 +2.2%
    2018$3,108 -1.7%$111,628 -1.3%
    2017$3,161 -1.9%$113,144 +4.8%
    2016$3,221 +230.2%$107,955 +4.7%
    2015$976 +3.3%$103,074 +0.7%
    2014$944 +3.5%$102,371 -3.1%
    2012$912 +0.6%$105,616 +6.4%
    2011$907 -17.5%$99,286 -15.2%
    2010$1,099 -50.2%$117,096 -4.5%
    2009$2,208 +8.7%$122,614 -0.8%
    2008$2,031 +16.1%$123,626 +9.3%
    2007$1,749 +17.1%$113,114 +9.6%
    2006$1,494 +10.5%$103,247 +5.4%
    2005$1,353 +2.5%$97,916 +1.3%
    2004$1,319 $96,634

    Find assessor info on the county website

    Neighborhood: 30809

    Nearby schools

    GreatSchools rating
    Schools provided by the listing agent
    • Elementary: Riverside
    • Middle: Riverside
    • High: Greenbrier

    Source: The MLS. This data may not be complete. We recommend contacting the local school district to confirm school assignments for this home.

    Get pre-qualified for a loan
    At Zillow Home Loans, we can pre-qualify you in as little as 5 minutes with no impact to your credit score.

    An equal housing lender. NMLS #10287.

    Sell for more on Zillow
    Get a Zillow Showcase℠ listing at no additional cost and you could sell for .
    $527,400
    2% more
    +$10,548
    With Zillow Showcase(estimated)
    $537,948