Skip main navigation
Sold for $590,000
  • $590,000

    348 Barnwood Drive, Buena Vista, CO 81211

    3beds
    1,566sqft
    Single Family Residence
    Built in 2021
    2,613 Square Feet Lot
    $580,400 Zestimate®
    $377/sqft
    $3,173 Estimated rent

    Home value

    $580,400

    Estimated sales range

    Not available

    $3,173/mo

    Zestimate® history
    Loading
    Loading...

    Owner options

    List your home for rent

    $3,173/mo

    Rent Zestimate®

    Find your next renter with Zillow Rental Manager. Plus, with online applications, you can quickly screen prospective tenants – for free.

    Learn more

    $3,173/mo

    Rent Zestimate®

    Refinance and save

    $3,411/mo

    Est. payment

    Refinancing to a lower rate could help reduce your monthly payments and save thousands over the life of the loan.

    See today's rates

    $3,411/mo

    Est. payment

    Explore your selling options

    Work with a Zillow partner agent

    Leverage their expertise and Zillow's premium Showcase listings to get your home seen by more buyers.

    Get started

    List with your own agent

    Get your home in front of millions of buyers by listing it on Zillow.

    Learn how to do it

    Sell it yourself

    Take full control of how buyers see your home on Zillow by listing For Sale by Owner (FSBO).

    List your home

    What's special

    Modern cabinetryMassive islandDedicated parking spacesStainless appliancesQuartz countersEnsuite bathroomGenerously sized kitchen
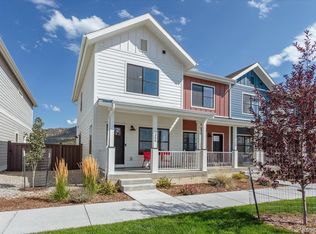
    Live in the heart of Buena Vista! This 3 Bed, 2.5 bath home with bonus large loft was built in 2021. The build quality of Fading West surpasses the quality of other builders and offers a high caliber product that truly distinguishes itself from the rest. The sellers have lovingly cared for this immaculate home. Upon entering, you'll notice the open floor plan and generously sized kitchen. The kitchen is adjacent to the family room and offers quartz counters, a massive island, modern cabinetry, and stainless appliances. With three bedrooms, two and a half bathrooms, and a bonus loft/flex space upstairs, this layout offers the perfect opportunity to work from home. The primary bedroom is conveniently located on the main floor and features its own ensuite bathroom. The upstairs bedrooms are generously sized and offer stunning views of the surrounding mountains. The backyard was thoughtfully designed and offers a serene oasis to relax and unwind with mountain peaks surrounding you on all sides. It includes a large shed for extra storage and two dedicated parking spaces in the rear of the property. The Farm is a well thought out family and pet friendly neighborhood where pride of ownership abounds. The community offers a range of amenities, including a pavilion, gas fireplace, and gas grills, perfect for entertaining family and friends. The Homeowners Association fees cover the maintenance of all open spaces, including the beautiful flower beds and grass areas in front of the home. The Farm is located within walking and biking distance to town, schools, and numerous amenities. Buena Vista offers easy access to hiking and mountain biking trails, world class fly fishing/rafting and skiing within 45 minutes of your doorstep. This is the perfect opportunity for someone seeking to enjoy the outdoors and all the BV has to offer!

    Zillow last checked:

    Listing updated:

    Listed by:

    Clay Tichota 303-941-6749 clay@tichotarealty.com,

    Legacy 100 Real Estate Partners LLC

    Bought with:

    Jodi Nordahl-Homes, 100088358

    HomeSmart Preferred Realty

    Source: REcolorado as distributed by MLS GRID,MLS#: 9801527MLS Logo

    Facts & features

    Interior

    Bedrooms & bathrooms
    • Bedrooms: 3
    • Bathrooms: 3
    • Full bathrooms: 1
    • 3/4 bathrooms: 1
    • 1/2 bathrooms: 1
    • Main level bathrooms: 2
    • Main level bedrooms: 1
    Primary bedroom
    • Level: Main
    Bedroom
    • Level: Upper
    Bedroom
    • Level: Upper
    Primary bathroom
    • Level: Main
    Bathroom
    • Level: Main
    Bathroom
    • Level: Upper
    Family room
    • Level: Main
    Kitchen
    • Level: Main
    Laundry
    • Level: Upper
    Loft
    • Level: Upper
    Heating
    • Electric
    Cooling
    • None
    Appliances
    • Included: Dishwasher, Disposal, Oven, Range, Refrigerator
    Features
    • Ceiling Fan(s), Eat-in Kitchen, High Ceilings, High Speed Internet, Kitchen Island, Open Floorplan, Primary Suite, Quartz Counters, Smoke Free, Solid Surface Counters
    • Flooring: Carpet, Vinyl
    • Windows: Double Pane Windows, Window Coverings
    • Basement: Crawl Space
    Interior area
    • Total structure area: 1,566
    • Total interior livable area: 1,566 sqft
    • Finished area above ground: 1,566

    Property

    Parking
    • Total spaces: 2
    • Details: Off Street Spaces: 2
    Features
    • Levels: Two
    • Stories: 2
    • Entry location: Ground
    • Patio & porch: Covered, Front Porch
    • Exterior features: Lighting, Private Yard, Rain Gutters
    • Fencing: Full
    • Has view: Yes
    • View description: Mountain(s)
    Lot
    • Size: 2,613 Square Feet
    • Features: Landscaped, Level
    • Residential vegetation: Xeriscaping
    Details
    • Parcel number: R327116407013
    • Special conditions: Standard

    Construction

    Type & style
    • Home type: SingleFamily
    • Architectural style: Traditional
    • Property subtype: Single Family Residence
    Materials
    • Frame, Wood Siding
    • Foundation: Concrete Perimeter
    • Roof: Composition
    Condition
    • Updated/Remodeled
    • Year built: 2021

    Utilities & green energy

    • Electric: 220 Volts
    • Sewer: Public Sewer
    • Water: Public
    • Utilities for property: Electricity Connected, Natural Gas Connected

    Community & HOA

    Community
    • Security: Carbon Monoxide Detector(s)
    • Subdivision: The Farm
    HOA
    • Has HOA: Yes
    • Amenities included: Clubhouse, Park, Parking
    • Services included: Maintenance Grounds, Snow Removal
    • HOA fee: $95 monthly
    • HOA name: The Farm at Buena Vista
    • HOA phone: 719-316-8637
    Location
    • Region: Buena Vista

    Financial & listing details

    • Price per square foot: $377/sqft
    • Tax assessed value: $566,845
    • Annual tax amount: $1,850
    • Date on market: 12/9/2024
    • Listing terms: 1031 Exchange,Cash,Conventional,FHA,VA Loan
    • Exclusions: None
    • Ownership: Individual
    • Electric utility on property: Yes

    Price history

    DateEventPrice
    5/19/2025Sold$590,000-1.5%$377/sqft
    Source: REcolorado as distributed by MLS GRID #9801527 Report a problem
    5/5/2025Pending sale$599,000$383/sqft
    Source: REcolorado as distributed by MLS GRID #9801527 Report a problem
    4/1/2025Price change$599,000-1.6%$383/sqft
    Source: REcolorado as distributed by MLS GRID #9801527 Report a problem
    12/9/2024Listed for sale$609,000+8.8%$389/sqft
    Source: REcolorado as distributed by MLS GRID #9801527 Report a problem
    9/20/2023Sold$560,000-1.7%$358/sqft
    Source: Public Record Report a problem
    7/11/2022Sold$569,750$364/sqft
    Source: Public Record Report a problem

    Public tax history

    YearProperty taxesTax assessment
    2025$1,963 +6.1%$35,420 -3.9%
    2024$1,850 +404%$36,870 -7.7%
    2023$367 +325.4%$39,930 +519.1%
    2022$86 $6,450
    Find assessor info on the county website

    Neighborhood: 81211

    Nearby schools

    GreatSchools rating
    Schools provided by the listing agent
    • Elementary: Avery Parsons
    • Middle: Buena Vista
    • High: Buena Vista
    • District: Buena Vista R-31

    Source: REcolorado as distributed by MLS GRID. This data may not be complete. We recommend contacting the local school district to confirm school assignments for this home.

    Get pre-qualified for a loan
    At Zillow Home Loans, we can pre-qualify you in as little as 5 minutes with no impact to your credit score.

    An equal housing lender. NMLS #10287.