Skip main navigation
Active
  • $649,000

    348 Bayonne Ct, Roseville, CA 95747

    4beds
    1,833sqft
    : 
    $4,187/mo
    Get pre-qualified
    Single Family Residence
    Built in 2004
    5,584 Square Feet Lot
    $642,200 Zestimate®
    $354/sqft
    $-- HOA

    What's special

    Move-in ready single-story homeLow-maintenance backyardDedicated home officeOpen-concept floor planCovered patio
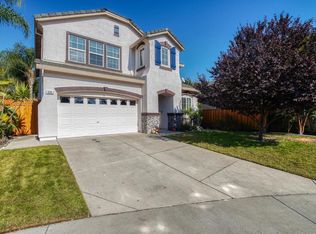
    Discover this move-in ready single-story home in West Roseville's highly desirable Crocker Ranch community. Located on a quiet cul-de-sac and within the sought-after Woodcreek High School boundaries, this spacious home offers 4 bedrooms, 3 full bathrooms, and a dedicated home office, making it ideal for families, remote professionals, or anyone looking for flexible living space. The open-concept floor plan is designed for both comfortable everyday living and effortless entertaining. Natural light fills the spacious living areas, while the kitchen opens seamlessly to the family room, creating the perfect gathering space for family and friends. The private office provides an ideal work-from-home setup, study area, or hobby room. Step outside to a covered patio and low-maintenance backyard that offers space to relax, entertain, or enjoy California's outdoor lifestyle without the upkeep. This exceptional West Roseville location places you just minutes from Mel Hamel Park, neighborhood walking trails, shopping, restaurants, schools, and everyday conveniences while offering the privacy of a peaceful cul-de-sac setting. If you're searching for a single-story home in Roseville with 4 bedrooms, 3 bathrooms, a home office, a quiet neighborhood, and access to Woodcreek High School, this home delivers the space, location, and lifestyle today's buyers are looking for. Don't miss the opportunity to own a beautiful home in one of West Roseville's most desirable neighborhoods.
    45 days
    |
    590
    |
    36
    |

    Likely to sell faster than

    Zillow last checked:

    Listing updated:

    Listed by:

    Kim Srp DRE #01399715 916-412-3344,

    Kimberly Srp Real Estate

    Source: MetroList Services of CA,MLS#: 226081546Originating MLS: MetroList Services, Inc.

      Facts & features

      Interior

      Bedrooms & bathrooms
      • Bedrooms: 4
      • Bathrooms: 3
      • Full bathrooms: 3
      Rooms
      • Room types: Office, Great Room
      Primary bedroom
      • Features: Ground Floor, Outside Access
      Primary bathroom
      • Features: Shower Stall(s), Double Vanity, Tub, Walk-In Closet(s), Window
      Dining room
      • Features: Dining/Family Combo, Space in Kitchen
      Kitchen
      • Features: Pantry Cabinet, Kitchen Island, Kitchen/Family Combo, Tile Counters
      Heating
      • Central
      Cooling
      • Central Air
      Appliances
      • Included: Free-Standing Gas Range, Free-Standing Refrigerator, Gas Water Heater, Dishwasher, Disposal, Microwave, Dryer, Washer
      • Laundry: Inside Room
      Features
      • Central Vac Plumbed
      • Flooring: Carpet, Laminate, Linoleum
      • Number of fireplaces: 1
      • Fireplace features: Living Room, Gas
      Interior area
      • Total structure area: 0
      • Total interior livable area: 1,833 sqft

      Property

      Parking
      • Total spaces: 2
      • Parking features: Attached, Side By Side, Garage Door Opener, Garage Faces Front, Uncovered Parking Spaces 2+, Interior Access
      • Attached garage spaces: 2
      • Has uncovered spaces: Yes
      Features
      • Levels: One
      • Stories: 1
      • Fencing: Back Yard,Wood
      Lot
      • Size: 5,584 Square Feet
      • Features: Cul-De-Sac, Landscape Back, Landscape Front
      Details
      • Parcel number: 484110016000
      • Zoning: Res 1
      • Special conditions: Standard

      Construction

      Type & style
      • Home type: SingleFamily
      • Property subtype: Single Family Residence
      Materials
      • Stone, Stucco, Wood
      • Foundation: Slab
      • Roof: Tile
      Condition
      • Year built: 2004

      Utilities & green energy

      • Electric: 220 Volts
      • Sewer: Public Sewer
      • Water: Public
      • Utilities for property: Public, Sewer In & Connected

      Community & HOA

      Location
      • Region: Roseville

      Financial & listing details

      • Price per square foot: $354/sqft
      • Tax assessed value: $660,000
      • Price range: $649K - $649K
      • Date on market: 7/1/2026

        Estimated market value

        $642,200

        $610,000 - $674,000

        $3,030/mo

        Price history

        DateEventPrice
        8/14/2026Listed for sale$649,000$354/sqft
        Source: MetroList Services of CA #226081546 Report a problem
        8/3/2026Listing removed$649,000$354/sqft
        Source: MetroList Services of CA #226081546 Report a problem
        7/30/2026Listed for sale$649,000$354/sqft
        Source: MetroList Services of CA #226081546 Report a problem
        7/21/2026Listing removed$649,000$354/sqft
        Source: MetroList Services of CA #226081546 Report a problem
        7/16/2026Listed for sale$649,000$354/sqft
        Source: MetroList Services of CA #226081546 Report a problem
        7/6/2026Listing removed$649,000$354/sqft
        Source: MetroList Services of CA #226081546 Report a problem
        7/1/2026Listed for sale$649,000-7.3%$354/sqft
        Source: MetroList Services of CA #226081546 Report a problem
        1/3/2025Listing removed$2,995$2/sqft
        Source: Zillow Rentals Report a problem
        12/18/2024Listed for rent$2,995$2/sqft
        Source: Zillow Rentals Report a problem
        4/1/2022Sold$700,000+3.7%$382/sqft
        Source: MetroList Services of CA #222026750 Report a problem
        3/15/2022Pending sale$675,000$368/sqft
        Source: MetroList Services of CA #222026750 Report a problem
        3/13/2022Listed for sale$675,000+172.7%$368/sqft
        Source: MetroList Services of CA #222026750 Report a problem
        9/30/2011Sold$247,500+5.3%$135/sqft
        Source: MetroList Services of CA #11061751 Report a problem
        7/8/2011Sold$235,000-37%$128/sqft
        Source: Public Record Report a problem
        6/4/2004Sold$373,000$203/sqft
        Source: Public Record Report a problem

        Public tax history

        YearProperty taxesTax assessment
        2026-- $660,000 +2.6%
        2025$8,152 +1%$643,000 +2.9%
        2024$8,074 +8.7%$625,000 +11%
        2023$7,431 +58.7%$563,000 +92.2%
        2022$4,683 +1.6%$292,934 +2%
        2021$4,611 +2.4%$287,191 +1%
        2020$4,505 $284,248 +2%
        2019$4,505 +0.9%$278,675 +2%
        2018$4,464 +0.3%$273,212 +2%
        2017$4,449 +1.9%$267,856 +2%
        2016$4,366 +1.3%$262,605 +1.5%
        2015$4,312 +1.1%$258,661 +2%
        2014$4,267 $253,595 +0.5%
        2013-- $252,450 +2%
        2012-- $247,500 -4.8%
        2011-- $260,000 -9.7%
        2010-- $287,780 -9.8%
        2009-- $318,941 -8.4%
        2008-- $348,269 -11.9%
        2007-- $395,390 +2%
        2006-- $387,639 +2%
        2005-- $380,039 +263.2%
        2004-- $104,646
        2003-- --
        Find assessor info on the county website

        Monthly payment

        Est. payment

        Payment breakdown

        Explore the cost of this home by adjusting the details. Changes won't be saved.
        All calculations are estimates and provided by Zillow, Inc. for informational purposes only. Actual amounts may vary.
        HOA fees may include property taxes on listings classified as Co-Ops. Contact the listing agent and/or owner for fee details.
        See how much you could borrow to make a competitive offer.

        Climate risks

        Neighborhood: Blue Oaks

        Getting around

        7 / 100
        Car-Dependent
        8 / 100
        Minimal Transit
        49 / 100
        Somewhat Bikeable

        Nearby schools

        GreatSchools rating

        A local agent can set up tours, give advice and negotiate with sellers.

        Browse local experts

        Similar homes

            • Local buyer's agents are ready to help