Welcome home, Step inside this stunning, well-maintained, 3Bed, 3Bath, home with an attatched 3 car tandem garage located in The Preserve. An abundance of natural light, provided by the many windows with mountain views, open floor plan and 2 story family room. Perfect for entertaining, kitchen opens to family room, separated by a large kitchen island. Featuring recessed lighting, granite countertops, large pantry, gas range and double oven, this kitchen is any chef’s dream. Tucked away on the main floor, is a private study. Upstairs, the great loft separates the master from the 2 guest bedrooms. The master offers a great amount of space, in addition to the 5 piece en-suite – with double sinks and walk-in-closet. A perfect addition, the laundry room is conveniently located on the upper level. The impressive backyard, with large patio, is just the right size; plenty of play space, but not too much for maintaining –giving you more time to enjoy the weekends. Solar panels are owned outright which is a huge benefit and savings on the electric bill. New pictures will be uploaded on 7/19, this home will not disappoint! Don’t miss out on the chance to make this beautiful house, the place you call home. Buyer and or buyers agents to verify square footage
Pre-foreclosure
Est. $555,600
348 Beldock Street, Brighton, CO 80601
3beds
3,569sqft
Single Family Residence
Built in 2016
7,190 Square Feet Lot
$555,600 Zestimate®
$156/sqft
$62/mo HOA
What's special
Mountain viewsImpressive backyardGreat loftGas rangeLarge pantrySolar panelsPrivate study
- 69 days
- 17
- 0
Zillow last checked:
Listing updated:
Listed by:
Bernadette Reed Bernadette@BernadetteReed.com,
RE/MAX Professionals
Source: REcolorado as distributed by MLS GRID,MLS#: 5704544
Facts & features
Interior
Bedrooms & bathrooms
- Bedrooms: 3
- Bathrooms: 3
- Full bathrooms: 2
- 1/2 bathrooms: 1
- Main level bathrooms: 1
- Main level bedrooms: 1
Primary bedroom
- Level: Main
Bedroom
- Level: Upper
Bedroom
- Level: Upper
Primary bathroom
- Level: Upper
Bathroom
- Level: Main
Bathroom
- Level: Upper
Dining room
- Level: Main
Kitchen
- Level: Main
Laundry
- Level: Upper
Living room
- Level: Main
Loft
- Level: Upper
Heating
- Forced Air, Natural Gas
Cooling
- Central Air
Appliances
- Included: Bar Fridge, Cooktop, Dishwasher, Disposal, Double Oven, Microwave, Refrigerator
- Laundry: In Unit
Features
- Ceiling Fan(s), Five Piece Bath, Kitchen Island, Primary Suite, Walk-In Closet(s), Wired for Data
- Flooring: Carpet, Vinyl
- Windows: Double Pane Windows, Window Coverings
- Basement: Unfinished
- Number of fireplaces: 1
- Fireplace features: Gas, Gas Log, Living Room
Interior area
- Total structure area: 3,569
- Total interior livable area: 3,569 sqft
- Finished area above ground: 2,967
- Finished area below ground: 0
Property
Parking
- Total spaces: 2
- Parking features: Garage - Attached
- Attached garage spaces: 2
Features
- Levels: Two
- Stories: 2
- Patio & porch: Front Porch, Patio
- Exterior features: Lighting, Private Yard
- Fencing: Full
- Has view: Yes
- View description: Mountain(s)
Lot
- Size: 7,190 Square Feet
- Features: Landscaped
Details
- Parcel number: R0137199
- Special conditions: Standard
Construction
Type & style
- Home type: SingleFamily
- Architectural style: Traditional
- Property subtype: Single Family Residence
Materials
- Frame, Wood Siding
- Roof: Composition
Condition
- Year built: 2016
Utilities & green energy
- Sewer: Public Sewer
- Water: Public
- Utilities for property: Cable Available, Electricity Connected, Internet Access (Wired), Natural Gas Connected, Phone Available
Community & HOA
Community
- Security: Smoke Detector(s)
- Subdivision: The Preserve
HOA
- Has HOA: Yes
- HOA fee: $62 monthly
- HOA name: The Preserve
- HOA phone: 303-952-4004
Location
- Region: Brighton
Financial & listing details
- Price per square foot: $156/sqft
- Tax assessed value: $600,000
- Annual tax amount: $3,748
- Date on market: 4/2/2024
- Listing terms: Cash,Conventional,FHA,VA Loan
- Exclusions: Seller’s Personal Property
- Ownership: Individual
- Electric utility on property: Yes
- Road surface type: Paved
Foreclosure details
Estimated market value
$555,600
$528,000 - $583,000
$3,338/mo
Price history
| Date | Event | Price |
|---|---|---|
| 5/31/2024 | Sold | $565,000-0.9%$158/sqft |
Source:  REcolorado as distributed by MLS GRID #5704544 Report a problem REcolorado as distributed by MLS GRID #5704544 Report a problem | ||
| 4/29/2024 | Pending sale | $570,000$160/sqft |
Source: REcolorado as distributed by MLS GRID #5704544 Report a problem | ||
| 4/25/2024 | Listed for sale | $570,000$160/sqft |
Source: REcolorado as distributed by MLS GRID #5704544 Report a problem | ||
| 4/16/2024 | Pending sale | $570,000$160/sqft |
Source: REcolorado as distributed by MLS GRID #5704544 Report a problem | ||
| 4/10/2024 | Price change | $570,000-2.6%$160/sqft |
Source: REcolorado as distributed by MLS GRID #5704544 Report a problem | ||
| 4/2/2024 | Listed for sale | $585,000+29.7%$164/sqft |
Source: REcolorado as distributed by MLS GRID #5704544 Report a problem | ||
| 7/15/2019 | Sold | $451,000+2.7%$126/sqft |
Source: Public Record Report a problem | ||
| 5/28/2019 | Pending sale | $439,000$123/sqft |
Source: HomeSmart Cherry Creek #9770233 Report a problem | ||
| 5/24/2019 | Listed for sale | $439,000+15.7%$123/sqft |
Source: HomeSmart Cherry Creek #9770233 Report a problem | ||
| 11/2/2016 | Sold | $379,551$106/sqft |
Source: Public Record Report a problem | ||
Public tax history
| Year | Property taxes | Tax assessment |
|---|---|---|
| 2025 | $4,440 +0.6% | $37,510 -13.8% |
| 2024 | $4,414 +17.8% | $43,500 |
| 2023 | $3,748 +6.2% | $43,500 +28.7% |
| 2022 | $3,527 | $33,790 -2.8% |
| 2021 | -- | $34,760 +12.6% |
| 2020 | $3,075 | $30,870 -0.2% |
| 2019 | $3,075 +18% | $30,920 +19.2% |
| 2018 | $2,605 | $25,940 |
| 2017 | $2,605 | $25,940 +227.9% |
| 2016 | -- | $7,910 +16.3% |
| 2015 | $800 | $6,800 +739.5% |
| 2014 | -- | $810 |
| 2013 | -- | $810 +2.5% |
| 2012 | -- | $790 |
| 2011 | -- | $790 -7.1% |
| 2010 | -- | $850 |
| 2009 | -- | $850 -60.8% |
| 2008 | -- | $2,170 +9.6% |
| 2007 | -- | $1,980 +7.6% |
| 2006 | -- | $1,840 +4.5% |
| 2005 | -- | $1,760 -55.1% |
| 2004 | -- | $3,920 +39100% |
| 2003 | $1 | $10 -99.5% |
| 2002 | $1 | $1,890 |
Find assessor info on the county website
Monthly payment
Climate risks
Neighborhood: 80601
Nearby schools
Schools provided by the listing agent
- Elementary: Northeast
- Middle: Overland Trail
- High: Brighton
- District: School District 27-J
Source: REcolorado as distributed by MLS GRID. This data may not be complete. We recommend contacting the local school district to confirm school assignments for this home.
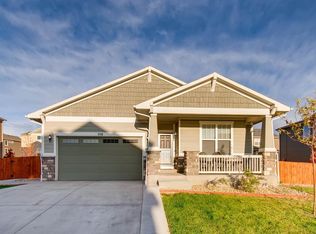
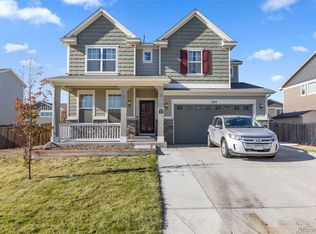
Similar homes
- $565,0004 bd3 ba3.3k sqft4286 Windmill Drive, Brighton, CO 80601For Sale

 MLS ID #7827564, Kristin Sullivan, Insight Realty Team LLC. REcolorado as distributed by MLS GRID
 - $550,0003 bd3 ba2.7k sqft386 Matsuno Street, Brighton, CO 80601For Sale
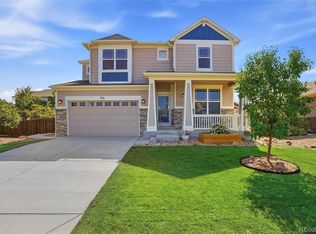 MLS ID #8515993, Erin Carlson, Your Castle Realty LLC. REcolorado as distributed by MLS GRID
 - $605,0003 bd4 ba2.9k sqft342 Cade Street, Brighton, CO 80601For Sale
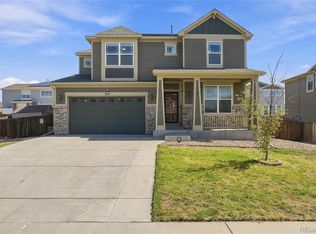 MLS ID #3824716, Tanner Kinnison, Compass - Denver. REcolorado as distributed by MLS GRID
 - $559,5004 bd3 ba3.4k sqft3972 Santa Fe Court, Brighton, CO 80601For Sale
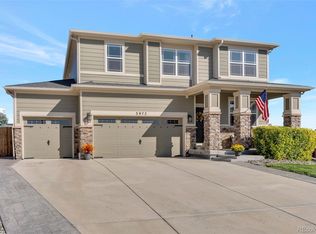 MLS ID #8583778, Bridgett Renee Bantner, Ornelas Property Management LLC. REcolorado as distributed by MLS GRID
 - $595,0004 bd3 ba3.7k sqft253 Beldock Court, Brighton, CO 80601For SaleMLS ID #9819891, Jason Taylor, RE/MAX Momentum. REcolorado as distributed by MLS GRID
- $555,0004 bd3 ba3k sqft434 Stetson Ct, Brighton, CO 80601For Sale
 MLS ID #1064429, Kathryn Ruhl, RE/MAX Alliance-Boulder. IRES as distributed by MLS GRID
 - $560,0004 bd3 ba3.6k sqft235 Octillo Street, Brighton, CO 80601For SaleMLS ID #4394373, Sarah Jones, Pulse Real Estate Group LLC. REcolorado as distributed by MLS GRID
- $530,0005 bd3 ba2.5k sqft2433 Wolf Creek Dr, Brighton, CO 80601For SaleMLS ID #1070041, Deano Makowsky, RE/MAX Northwest. IRES as distributed by MLS GRID
- $566,0003 bd3 ba3.2k sqft436 N 48th Ave, Brighton, CO 80601For SaleMLS ID #1064397, Rebecca Blake, Berkshire Hathaway HomeServices Rocky Mountain, Realtors-Greeley. IRES as distributed by MLS GRID
- $545,0003 bd3 ba3.2k sqft4439 Mt Shavano Street, Brighton, CO 80601For SaleMLS ID #2368632, Senneca Peters, Coldwell Banker Realty 56. REcolorado as distributed by MLS GRID
- $565,0003 bd3 ba3.1k sqft253 S 45th Avenue, Brighton, CO 80601For SaleMLS ID #5603766, Tobias Trujillo, Ed Prather Real Estate. REcolorado as distributed by MLS GRID
- $520,0004 bd3 ba2.8k sqft453 Oxbow Drive, Brighton, CO 80601For SaleMLS ID #8052430, John Demaray, RE/MAX Alliance. REcolorado as distributed by MLS GRID
- $520,0003 bd2 ba3k sqft183 Montezuma St, Brighton, CO 80601For SaleMLS ID #1067267, Erica Hageman, RE/MAX Momentum. IRES as distributed by MLS GRID
- $574,9993 bd3 ba3.4k sqft532 Tumbleweed Drive, Brighton, CO 80601For SaleMLS ID #8433025, Chrissie Hopper, Key Team Real Estate Corp.. REcolorado as distributed by MLS GRID
- $565,0004 bd3 ba3.1k sqft291 Las Lomas Street, Brighton, CO 80601For SaleMLS ID #4518698, Lori Williams, Keller Williams Preferred Realty. REcolorado as distributed by MLS GRID
- $489,0003 bd2 ba2.4k sqft2557 Skeel Street, Brighton, CO 80601For SaleMLS ID #4003099, Nicholas Huscroft, Chosen Realty LLC. REcolorado as distributed by MLS GRID
- $515,0003 bd3 ba3k sqft4936 Meadow Lane, Brighton, CO 80601For SaleMLS ID #4528530, Cristina Geiger, Key Team Real Estate Corp.. REcolorado as distributed by MLS GRID
- $535,0004 bd3 ba2.4k sqft237 Cerillos Street, Brighton, CO 80601For SaleMLS ID #4326157, Jakelin Portillo, Casablanca Realty Homes, LLC. REcolorado as distributed by MLS GRID
