REMODLED RANCH HOME WITH AN INTERIOR RUSTIC SCHEME. 3BD/2BA, approx. 1400 sq ft, open concept kitchen – dinning & living room. Kitchen vaulted ceiling with wood beams. New paint, flooring, new dual wall HVAC units, totally furnished, nice covered back decking, 2 car detached carport, nice yard with low maintenance and a great location in the country. No restrictions, loads of wildlife, country setting, great community and walking distance to Dale Hollow Lake to two marinas. PLUS: Approx 2 to 3 miles from Dale Hollow Dam, Cumberland River & Obey River. A paradise setting for a vacation home, getaway home or to live year around. Buyer to do own due diligence & pertinent information., Clay County
For sale
Price cut: $4.1K (8/17)
$254,900
348 Bill Hunter Rd, Celina, TN 38551
3beds
1,400sqft
Single Family Residence
Built in 1965
8,276 Square Feet Lot
$252,000 Zestimate®
$182/sqft
$-- HOA
What's special
Totally furnishedNew paintInterior rustic schemeNice covered back decking
- 145 days
- 160
- 2
Zillow last checked:
Listing updated:
Listed by:
Debra Dodd,
No. 1 Quality Realty-celina 931-243-6401
Source: UCMLS,MLS#: 243753
Facts & features
Interior
Bedrooms & bathrooms
- Bedrooms: 3
- Bathrooms: 2
- Full bathrooms: 2
- Main level bedrooms: 3
Primary bedroom
- Level: Main
- Area: 245.7
- Dimensions: 19.5 x 12.6
Bedroom 2
- Level: Main
- Area: 164.82
- Dimensions: 13.4 x 12.3
Bedroom 3
- Level: Main
- Area: 188
- Dimensions: 18.8 x 10
Dining room
- Level: Main
- Area: 98.88
- Dimensions: 8.9 x 11.11
Kitchen
- Level: Main
- Area: 124.74
- Dimensions: 9.9 x 12.6
Living room
- Level: Main
- Area: 316.26
- Dimensions: 25.1 x 12.6
Heating
- Electric, Other
Cooling
- Wall/Window Unit(s)
Appliances
- Included: Dishwasher, Refrigerator, Electric Range, Microwave, Washer, Dryer, Electric Water Heater
- Laundry: Main Level, Other
Features
- New Floor Covering, New Paint, Ceiling Fan(s), Vaulted Ceiling(s)
- Flooring: New Floor Covering, Carpet, Other
- Windows: Double Pane Windows, Storm Window(s), Blinds, Other
- Basement: Crawl Space
- Has fireplace: No
- Fireplace features: None
Interior area
- Total structure area: 1,400
- Total interior livable area: 1,400 sqft
Video & virtual tour
Property
Parking
- Total spaces: 2
- Parking features: Detached, Main Level, Other
- Covered spaces: 2
Features
- Levels: One
- Patio & porch: Porch, Screened, Deck, Stoop
- Exterior features: Lighting, Other, Garden, Decorative Lighting
- Has view: Yes
- View description: No Water Frontage View Description
- Water view: No Water Frontage View Description
- Waterfront features: No Water Frontage View Description
Lot
- Size: 8,276 Square Feet
- Dimensions: 150M x 93.91RR
- Features: Irregular Lot, Cleared
Details
- Parcel number: 013.01
- Zoning: Res
Construction
Type & style
- Home type: SingleFamily
- Property subtype: Single Family Residence
Materials
- Vinyl Siding, Frame
- Roof: Metal
Condition
- Year built: 1965
Utilities & green energy
- Electric: Circuit Breakers
- Sewer: Septic Tank
- Water: Public
- Utilities for property: Natural Gas Not Available
Community & HOA
Community
- Security: Smoke Detector(s)
- Subdivision: None
HOA
- Has HOA: No
- Amenities included: None
Location
- Region: Celina
Financial & listing details
- Price per square foot: $182/sqft
- Annual tax amount: $558
- Date on market: 4/21/2026
- Road surface type: Paved
Estimated market value
$252,000
$239,000 - $265,000
$1,223/mo
Price history
| Date | Event | Price |
|---|---|---|
| 8/17/2026 | Price change | $254,900-1.6%$182/sqft |
Source:  UCMLS #243753 Report a problem UCMLS #243753 Report a problem | ||
| 4/21/2026 | Listed for sale | $259,000$185/sqft |
Source: UCMLS #243753 Report a problem | ||
| 4/18/2026 | Listing removed | $259,000$185/sqft |
Source: UCMLS #239878 Report a problem | ||
| 10/9/2025 | Listed for sale | $259,000$185/sqft |
Source: UCMLS #239878 Report a problem | ||
Public tax history
Tax history is unavailable.
Monthly payment
Est. payment
Payment breakdown
Explore the cost of this home by adjusting the details. Changes won't be saved.Climate risks
Neighborhood: 38551
Similar homes
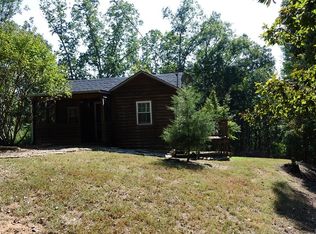
- $269,0003 bd1 ba1.1k sqft43 Joe Ridge Rd, Celina, TN 38551For Sale By Owner
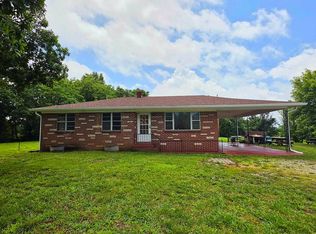
- $229,5002 bd1 ba768 sqft94 Cummins Ct, Celina, TN 38551For Sale

 MLS ID #245459, Sabrina Brazle, Provision Realty Group. UCMLS
 - $279,9992 bd2 ba1k sqft1932 Holly Creek Rd, Celina, TN 38551For Sale
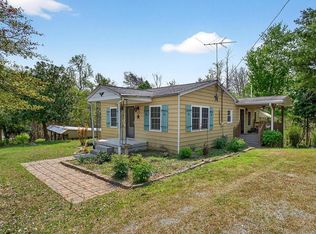 MLS ID #243443, David Eldridge, The Real Estate Collective. UCMLS
 - $269,9003 bd2 ba1.3k sqft15 Amos McClerran Rd, Celina, TN 38551For Sale
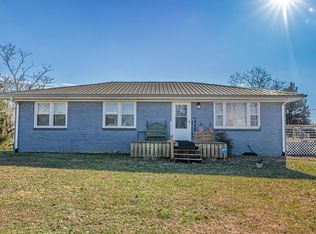 MLS ID #241604, Jamie Killmon-Norris, The Heartland Real Estate Co., Llc. UCMLS
 - $299,9003 bd1 ba1.4k sqft214 Dont Care Ln, Celina, TN 38551For SaleMLS ID #243311, Debra Dodd, No. 1 Quality Realty-celina. UCMLS
- $259,9003 bd2 ba1.1k sqft135 Doak Fletcher Ln, Allons, TN 38541For SaleMLS ID #244591, Brittany Bush, The Realty Firm. UCMLS
- $289,0002 bd2 ba924 sqft397 NE Star Point Rd, Celina, TN 38551For SaleMLS ID #246209, Martha Brennecke, Exit Cross Roads Realty Celina. UCMLS
- $255,0003 bd2 ba1.4k sqft119 Woodland St, Livingston, TN 38570For SaleMLS ID #246998, Sarah Bryant, Prime Realty and Auction LLC. UCMLS
- $249,9004 bd2 ba1.9k sqft599 New Hope Rd, Celina, TN 38551For SaleMLS ID #245573, Fallon Tharp, Webb Real Estate Co.. UCMLS
- $172,0003 bd1 ba1.1k sqft1757 Wet Mill Creek Rd, Celina, TN 38551For SaleMLS ID #245559, Heather Skender-Newton, Skender-Newton Realty. UCMLS
- $360,0003 bd1 ba900 sqft1611 Knob Creek Rd, Celina, TN 38551For SaleMLS ID #245077, Kevin Cummins, First Realty Company. UCMLS
- $280,0003 bd2 ba1.8k sqft1754 Old Stover Rd, Monroe, TN 38573For SaleMLS ID #246849, Heather Skender-Newton, Skender-Newton Realty. UCMLS
- $325,0003 bd3 ba1.5k sqft2239 Hilham Hwy, Livingston, TN 38570For SaleMLS ID #247044, Eleanor York, Exit Cross Roads Realty Cookeville. UCMLS
- $249,9003 bd2 ba1.6k sqft5 Cozy Acres Dr, Burkesville, KY 42717For Sale
 MLS ID #SC47935, Tina Turner, Tina Turner Realty. South Central Kentucky AOR
 - $199,9002 bd2 ba840 sqft278 Aaron Pennington Ln, Celina, TN 38551For SaleMLS ID #245108, Sabrina Brazle, Provision Realty Group. UCMLS
- $159,9002 bd2 ba1k sqft218 E Lake Ave, Celina, TN 38551For SaleMLS ID #240202, Debra Dodd, No. 1 Quality Realty-celina. UCMLS
- $239,9003 bd1 ba1.4k sqft9241 Clay County Hwy, Moss, TN 38575For SaleMLS ID #245203, Shannon Cantrell, Exit Cross Roads Realty Livingston. UCMLS
