Skip main navigation
Closed
  • $707,000

    348 Bluejay Ave, Chaska, MN 55318

    3beds
    2,502sqft
    Single Family
    Built in 2023
    8,712 Square Feet Lot
    $707,000 Zestimate®
    $283/sqft
    $3,101 Estimated rent

    Home value

    $707,000

    $672,000 - $742,000

    $3,101/mo

    Zestimate® history
    Loading
    Loading...

    Owner options

    List your home for rent

    $3,101/mo

    Rent Zestimate®

    Find your next renter with Zillow Rental Manager. Plus, with online applications, you can quickly screen prospective tenants – for free.

    Learn more

    $3,101/mo

    Rent Zestimate®

    Refinance and save

    $4,689/mo

    Est. payment

    Refinancing to a lower rate could help reduce your monthly payments and save thousands over the life of the loan.

    See today's rates

    $4,689/mo

    Est. payment

    Explore your selling options

    Work with a Zillow partner agent

    Leverage their expertise and Zillow's premium Showcase listings to get your home seen by more buyers.

    Get started

    List with your own agent

    Get your home in front of millions of buyers by listing it on Zillow.

    Learn how to do it

    Sell it yourself

    Take full control of how buyers see your home on Zillow by listing For Sale by Owner (FSBO).

    List your home

    What's special

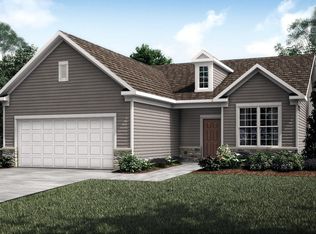
    Explore the freedom of benefits of living in Adelwood, a 55+ active community. This stunning home offers elegant comfort with main floor living plus resort-style amenities and lots of activities. Amenity center includes inviting clubhouse, fitness center, crafts/game room, vacation type pool and sun-loving surround, pickleball court, bocce ball, coffee lounge and much more. This lovely 3-bedroom, 3-bathroom home is in perfect, like-knew, condition. Main floor living at its best with bonus rooms upstairs. Just move right in. Designer upgrades throughout in tasteful neutral décor. Large premium lot overlooks neighboring park. Huge gourmet kitchen with large center island, upgraded appliances, walk-in pantry and extra of cabinets & counter. Great room has custom floor-to-ceiling stone-faced gas fireplace. Luxury primary suite with large bath and walk-in closet. Main floor flex room, laundry room and back entry feature custom cabinetry. 2 bedrooms and 2 baths on main with 1 bed and bath plus bonus room up. All this within 3.2 miles of 23 restaurants, several big box stores, medical center and much more.

    Zillow last checked:

    Listing updated:

    Listed by:

    Diane M Bloem 612-801-8105,

    Coldwell Banker Realty - Southwest Regional

    Bought with:

    Christy Leonard

    Coldwell Banker Realty - Southwest Regional

    Source: NorthstarMLS as distributed by MLS GRID,MLS#: 7054211MLS Logo

    Facts & features

    Interior

    Bedrooms & bathrooms
    • Bedrooms: 3
    • Bathrooms: 3
    • Full bathrooms: 1
    • 3/4 bathrooms: 2
    Bedroom
    • Level: Main
    • Area: 196 Square Feet
    • Dimensions: 14x14
    Bedroom 2
    • Level: Main
    • Area: 120 Square Feet
    • Dimensions: 10x12
    Bedroom 3
    • Level: Upper
    • Area: 143 Square Feet
    • Dimensions: 11x13
    Dining room
    • Level: Main
    • Area: 100 Square Feet
    • Dimensions: 10x10
    Flex room
    • Level: Main
    • Area: 150 Square Feet
    • Dimensions: 10x15
    Great room
    • Level: Main
    • Area: 240 Square Feet
    • Dimensions: 16x15
    Kitchen
    • Level: Main
    • Area: 304 Square Feet
    • Dimensions: 19x16
    Laundry
    • Level: Main
    • Area: 48 Square Feet
    • Dimensions: 6x8
    Loft
    • Level: Upper
    • Area: 288 Square Feet
    • Dimensions: 16x18
    Patio
    • Level: Main
    • Area: 120 Square Feet
    • Dimensions: 10x12
    Heating
    • Forced Air
    Cooling
    • Central Air
    Appliances
    • Included: Cooktop, Dishwasher, Disposal, Dryer, Humidifier, Gas Water Heater, Water Osmosis System, Microwave, Refrigerator, Stainless Steel Appliance(s), Wall Oven, Washer, Water Softener Owned
    • Laundry: Electric Dryer Hookup, Laundry Room, Washer Hookup
    Features
    • Basement: None
    • Number of fireplaces: 1
    • Fireplace features: Gas, Living Room, Stone
    Interior area
    • Total structure area: 2,502
    • Total interior livable area: 2,502 sqft
    • Finished area above ground: 2,502
    • Finished area below ground: 0

    Property

    Parking
    • Total spaces: 2
    • Parking features: Attached, Asphalt, Garage Door Opener, Insulated Garage
    • Attached garage spaces: 2
    • Has uncovered spaces: Yes
    Accessibility
    • Accessibility features: None
    Features
    • Levels: One and One Half
    • Stories: 1
    • Patio & porch: Patio
    • Pool features: None
    Lot
    • Size: 8,712 sqft
    Details
    • Foundation area: 1825
    • Parcel number: 307040870
    • Zoning description: Residential-Single Family

    Construction

    Type & style
    • Home type: SingleFamily
    • Property subtype: Single Family
    Materials
    • Roof: Age 8 Years or Less,Asphalt
    Condition
    • New construction: No
    • Year built: 2023

    Utilities & green energy

    • Electric: 150 Amp Service
    • Gas: Natural Gas
    • Sewer: City Sewer/Connected
    • Water: City Water/Connected

    Community & neighborhood

    Location
    • Region: Chaska
    • Subdivision: Del Webb At Chaska 2nd Add

    HOA & financial

    HOA
    • Has HOA: Yes
    • HOA fee: $300 monthly
    • Services included: Lawn Care, Other, Professional Mgmt, Recreation Facility, Shared Amenities, Snow Removal
    • Association name: Associa of MN
    • Association phone: 763-746-1188

    Other

    Other facts
    • Road surface type: Paved

    Price history

    DateEventPrice
    6/18/2026Sold$707,000-2.5%$283/sqft
    Source: NorthstarMLS as distributed by MLS GRID #7054211 Report a problem
    5/24/2026Pending sale$725,000$290/sqft
    Source: NorthstarMLS as distributed by MLS GRID #7054211 Report a problem
    5/12/2026Price change$725,000-3.2%$290/sqft
    Source: NorthstarMLS as distributed by MLS GRID #7054211 Report a problem
    4/23/2026Price change$749,000-3.9%$299/sqft
    Source: NorthstarMLS as distributed by MLS GRID #7054211 Report a problem
    4/16/2026Listed for sale$779,000+12.9%$311/sqft
    Source: NorthstarMLS as distributed by MLS GRID #7054211 Report a problem
    10/13/2023Sold$689,851$276/sqft
    Source: Public Record Report a problem

    Public tax history

    YearProperty taxesTax assessment
    2025$8,686 +1070.6%$706,400 +3.1%
    2024$742 +90.3%$685,100 +242.6%
    2023$390 $200,000

    Find assessor info on the county website

    Neighborhood: 55318

    Nearby schools

    GreatSchools rating
    Get a cash offer in 3 minutes
    Find out how much your home could sell for in as little as 3 minutes with a no-obligation cash offer.
    Estimated market value
    $707,000
    Get a cash offer in 3 minutes
    Find out how much your home could sell for in as little as 3 minutes with a no-obligation cash offer.
    Estimated market value
    $707,000