Skip main navigation
Off market
  • $576,800

    348 Brighton Dr, North Chesterfield, VA 23235

    5beds
    3,525sqft
    SingleFamily
    Built in 1971
    0.5 Acres Lot
    $576,800 Zestimate®
    $164/sqft
    $3,319 Estimated rent

    Home value

    $576,800

    $542,000 - $611,000

    $3,319/mo

    Zestimate® history
    Loading
    Loading...

    Owner options

    List your home for rent

    $3,319/mo

    Rent Zestimate®

    Find your next renter with Zillow Rental Manager. Plus, with online applications, you can quickly screen prospective tenants – for free.

    Learn more

    $3,319/mo

    Rent Zestimate®

    Refinance and save

    $3,420/mo

    Est. payment

    Refinancing to a lower rate could help reduce your monthly payments and save thousands over the life of the loan.

    See today's rates

    $3,420/mo

    Est. payment

    Explore your selling options

    Work with a Zillow partner agent

    Leverage their expertise and Zillow's premium Showcase listings to get your home seen by more buyers.

    Get started

    List with your own agent

    Get your home in front of millions of buyers by listing it on Zillow.

    Learn how to do it

    Sell it yourself

    Take full control of how buyers see your home on Zillow by listing For Sale by Owner (FSBO).

    List your home

    What's special

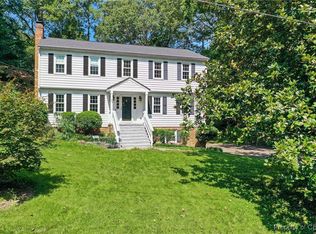
    Welcome Home! This well-maintained colonial is located in the active Brighton Green neighborhood. 4 bedrooms upstairs with a walk up attic, master bedroom boasts full bath and walk in closet. 1st floor has family rm, living rm, dining rm, den, sunroom, laundry, 1/2 bath, screened in porch and large kitchen. TONS of space makes this home perfect for growing families or entertaining guests! This home has been updated with hardwood floors through out, chair and crown moulding, large sunroom addtion, screened in porch, paved double driveway, NEW SS appliances in the kitchen, central vac, Vinyl siding & 30 year roof and new gutters all installed in 2003, Radon test done and clean in 2009, fenced in yard with wooded area, screened in porch (off family rm and sun-room) and a 2 tier deck perfect for grilling. Head downstairs to the finished basement with a built in bar, 5th bedroom and the large open walk out rec room and a work shop. The family room offers a brick fireplace as well as built-in bookshelves. The 1 car garage has been turned into a perfect storage unit for all your outdoor activity equipment. Don't miss out on this opportunity! Call today!

    This property is off market, which means it's not currently listed for sale or rent on Zillow. This may be different from what's available on other websites or public sources.

    Facts & features

    Interior

    Bedrooms & bathrooms
    • Bedrooms: 5
    • Bathrooms: 4
    • Full bathrooms: 2
    • 1/2 bathrooms: 2
    Heating
    • Forced air, Gas
    Cooling
    • Central
    Appliances
    • Included: Dishwasher, Dryer, Microwave, Refrigerator, Washer
    Features
    • Flooring: Tile, Hardwood
    • Basement: Finished
    • Has fireplace: Yes
    • Fireplace features: masonry
    Interior area
    • Total interior livable area: 3,525 sqft

    Property

    Features
    • Exterior features: Brick
    Lot
    • Size: 0.5 Acres
    Details
    • Parcel number: 755707050900000

    Construction

    Type & style
    • Home type: SingleFamily
    Materials
    • Wood
    • Roof: Asphalt
    Condition
    • Year built: 1971

    Community & HOA

    Location
    • Region: North Chesterfield

    Financial & listing details

    • Price per square foot: $164/sqft
    • Tax assessed value: $509,500
    • Annual tax amount: $4,535

    Price history

    DateEventPrice
    5/27/2016Sold$300,000$85/sqft
    Source: CVRMLS #1608585 Report a problem
    3/23/2016Listed for sale$300,000-1.6%$85/sqft
    Source: Hometown Realty #1608585 Report a problem
    1/3/2016Listing removed$305,000$87/sqft
    Source: Keller Williams - Midlothian #1522874 Report a problem
    11/9/2015Price change$305,000-3.2%$87/sqft
    Source: Keller Williams - Midlothian #1522874 Report a problem
    8/16/2015Listed for sale$315,000$89/sqft
    Source: Keller Williams - Midlothian #1522874 Report a problem

    Public tax history

    YearProperty taxesTax assessment
    2025$4,535 +7.2%$509,500 +8.4%
    2024$4,230 +19.5%$470,000 +20.9%
    2023$3,539 +6.9%$388,900 +8.1%
    2022$3,311 +10.7%$359,900 +14.3%
    2021$2,991 +6%$314,800 +6%
    2020$2,822 +1.3%$297,100 +1.3%
    2019$2,787 -1.8%$293,400
    2018$2,837 +14%$293,400 +3.1%
    2017$2,489 $284,500 +10.8%
    2016$2,489 +5.1%$256,700 +5.2%
    2015$2,368 +4.8%$244,100 +4.9%
    2014$2,260 $232,800 +3.4%
    2013-- $225,100 -3.3%
    2012-- $232,800 -7.8%
    2011-- $252,500 -4.8%
    2010-- $265,100 -5.1%
    2009-- $279,300
    2008-- $279,300 +11.3%
    2007-- $250,900 +19.9%
    2005-- $209,300 +9.5%
    2004-- $191,100 +6.4%
    2003-- $179,600 +5.3%
    2002-- $170,600 +4.8%
    2001-- $162,800
    Find assessor info on the county website

    Neighborhood: Bon Air

    Nearby schools

    GreatSchools rating
    Schools provided by the listing agent
    • Elementary: Crestwood
    • High: James River

    Source: The MLS. This data may not be complete. We recommend contacting the local school district to confirm school assignments for this home.

    Get a cash offer in 3 minutes
    Find out how much your home could sell for in as little as 3 minutes with a no-obligation cash offer.
    Estimated market value
    $576,800
    Get a cash offer in 3 minutes
    Find out how much your home could sell for in as little as 3 minutes with a no-obligation cash offer.
    Estimated market value
    $576,800