OFFER DEADLINE- 12PM 12/8/25! Charming Split-Level Home with Stunning Updates and Outdoor Oasis Must-see! This adorable split-level home combines classic charm with modern style and incredible curb appeal. Featuring stone and vinyl siding, beautiful hardscaping, and an extra-wide driveway for added guest parking, this home welcomes you from the moment you arrive. Step inside to the inviting foyer, then head up to the spacious living room highlighted by a gorgeous stone accent wall and warm wood laminate flooring. The kitchen is a true showstopper with crisp white cabinetry, stainless steel appliances, and a cozy eat-in area with a stylish shiplap wall. French door leads you out to a large rear Trex deck — perfect for entertaining or relaxing. Down the hall, you’ll find a beautifully updated full bathroom with a large vanity and tub/shower combo, plus two generously sized bedrooms with ample closet space. The primary suite offers your own private retreat with a sliding barn door, walk-in shower, and plenty of natural light. The lower level features a spacious family room with wood laminate flooring and walkout access to the backyard. This level also includes a fourth bedroom, a half bathroom, and a large laundry room with extra storage space. Enjoy outdoor living at its best in the private, fully fenced backyard — complete with two storage sheds, a large Trex deck, a concrete patio with stone wall accents, and a cozy outdoor fireplace. This home truly has it all — space, style, and a backyard built for entertaining. Don’t miss your chance to make it yours — schedule your showing today!
Sold for $435,000
$435,000
348 Buck Cash Dr, Westminster, MD 21158
4beds
1,220sqft
Single Family Residence
Built in 1992
0.27 Acres Lot
$448,400 Zestimate®
$357/sqft
$3,252 Estimated rent
Home value
$448,400
$413,000 - $484,000
$3,252/mo
Zestimate® history
Owner options
List your home for rent
$3,252/mo
Rent Zestimate®
Find your next renter with Zillow Rental Manager. Plus, with online applications, you can quickly screen prospective tenants – for free.
$3,252/mo
Rent Zestimate®
Refinance and save
$2,702/mo
Est. payment
Refinancing to a lower rate could help reduce your monthly payments and save thousands over the life of the loan.
$2,702/mo
Est. payment
Explore your selling options
Work with a Zillow partner agent
Leverage their expertise and Zillow's premium Showcase listings to get your home seen by more buyers.
Get startedList with your own agent
Get your home in front of millions of buyers by listing it on Zillow.
Learn how to do itSell it yourself
Take full control of how buyers see your home on Zillow by listing For Sale by Owner (FSBO).
List your homeWhat's special
Cozy outdoor fireplaceCrisp white cabinetryInviting foyerLarge vanityPrivate fully fenced backyardLarge trex deckWalk-in shower
Zillow last checked:
Listing updated:
Listed by:
Sharon Lelm 301-676-4031,
Charis Realty Group
Bought with:
Nick Waldner, 589020
Keller Williams Realty Centre
Source: Bright MLS,MLS#: MDCR2031248
Facts & features
Interior
Bedrooms & bathrooms
- Bedrooms: 4
- Bathrooms: 3
- Full bathrooms: 2
- 1/2 bathrooms: 1
- Main level bathrooms: 2
- Main level bedrooms: 3
Rooms
- Room types: Other
Other
- Level: Lower
Heating
- Heat Pump, Electric
Cooling
- Central Air, Electric
Appliances
- Included: Dishwasher, Dryer, Oven, Refrigerator, Washer, Water Heater, Electric Water Heater
- Laundry: In Basement
Features
- Bathroom - Walk-In Shower, Ceiling Fan(s), Family Room Off Kitchen, Eat-in Kitchen, Kitchen - Table Space
- Flooring: Carpet
- Basement: Finished
- Has fireplace: No
Interior area
- Total structure area: 1,220
- Total interior livable area: 1,220 sqft
- Finished area above ground: 1,220
Property
Parking
- Parking features: Asphalt, Driveway, On Street
- Has uncovered spaces: Yes
Accessibility
- Accessibility features: None
Features
- Levels: Split Foyer,Two
- Stories: 2
- Patio & porch: Deck, Patio
- Exterior features: Extensive Hardscape, Sidewalks, Street Lights
- Pool features: None
- Fencing: Full,Picket,Back Yard,Wood
Lot
- Size: 0.27 Acres
- Features: Level
Details
- Additional structures: Above Grade
- Parcel number: 0707115865
- Zoning: RES
- Special conditions: Standard
Construction
Type & style
- Home type: SingleFamily
- Property subtype: Single Family Residence
Materials
- Aluminum Siding
- Foundation: Block
Condition
- New construction: No
- Year built: 1992
Utilities & green energy
- Sewer: Public Sewer
- Water: Public
Community & HOA
Community
- Subdivision: Whispering Meadows
HOA
- Has HOA: No
Location
- Region: Westminster
- Municipality: Westminster
Financial & listing details
- Price per square foot: $357/sqft
- Tax assessed value: $343,100
- Annual tax amount: $5,858
- Date on market: 11/29/2025
- Listing agreement: Exclusive Right To Sell
- Listing terms: Conventional,FHA,VA Loan
- Ownership: Fee Simple
Price history
| Date | Event | Price |
|---|---|---|
| 12/30/2025 | Sold | $435,000$357/sqft |
Source:  Bright MLS #MDCR2031248 Report a problem Bright MLS #MDCR2031248 Report a problem | ||
| 12/8/2025 | Pending sale | $435,000$357/sqft |
Source: Bright MLS #MDCR2031248 Report a problem | ||
| 11/29/2025 | Listed for sale | $435,000+7.4%$357/sqft |
Source: Bright MLS #MDCR2031248 Report a problem | ||
| 8/16/2021 | Sold | $405,000+5.2%$332/sqft |
Source: Public Record Report a problem | ||
| 6/8/2021 | Pending sale | $385,000$316/sqft |
Source: Bright MLS #MDCR204992 Report a problem | ||
| 6/1/2021 | Listed for sale | $385,000+5.5%$316/sqft |
Source: Bright MLS #MDCR204992 Report a problem | ||
| 5/15/2021 | Listing removed | $365,000$299/sqft |
Source: Bright MLS #MDCR202638 Report a problem | ||
| 3/25/2021 | Listed for sale | $365,000+182.9%$299/sqft |
Source: Bright MLS #MDCR202638 Report a problem | ||
| 12/19/1997 | Sold | $129,000$106/sqft |
Source: Public Record Report a problem | ||
Public tax history
| Year | Property taxes | Tax assessment |
|---|---|---|
| 2025 | $5,798 +11.7% | $343,100 +11.7% |
| 2024 | $5,190 +13.3% | $307,100 +13.3% |
| 2023 | $4,582 +1.2% | $271,100 |
| 2022 | $4,529 +1.2% | $271,100 +2.3% |
| 2021 | $4,477 +1.2% | $264,900 +1.2% |
| 2020 | $4,424 +5.7% | $261,800 |
| 2019 | $4,184 +166.8% | $261,800 +12.2% |
| 2018 | $1,568 -57.7% | $233,400 +6.5% |
| 2017 | $3,704 | $219,200 +1.8% |
| 2016 | -- | $215,333 +1.8% |
| 2015 | -- | $211,467 +1.9% |
| 2014 | -- | $207,600 |
| 2013 | -- | $207,600 |
| 2012 | -- | $207,600 -19.3% |
| 2011 | -- | $257,260 +1.3% |
| 2010 | -- | $253,882 +1.3% |
| 2009 | -- | $250,506 +1.4% |
| 2008 | -- | $247,130 +12.3% |
| 2007 | -- | $220,020 +14.1% |
| 2006 | -- | $192,910 +16.4% |
| 2005 | -- | $165,800 +8.5% |
| 2004 | -- | $152,790 +9.3% |
| 2003 | -- | $139,780 +10.3% |
| 2002 | -- | $126,770 +0.1% |
| 2001 | -- | $126,650 |
Find assessor info on the county website
Neighborhood: 21158
Nearby homes
- $412,0003 bd3 ba1.8k sqft350 Buck Cash Dr, Westminster, MD 21158Sold
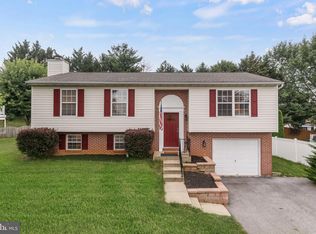
- $432,4004 bd3 ba1.7k sqft566 Whispering Meadows Dr, Westminster, MD 21158Off Market

- $544,8006 bd3 ba3.6k sqft336 Buck Cash Dr, Westminster, MD 21158Off Market
- $470,0003 bd3 ba2.8k sqft568 Whispering Meadows Dr, Westminster, MD 21158Off Market
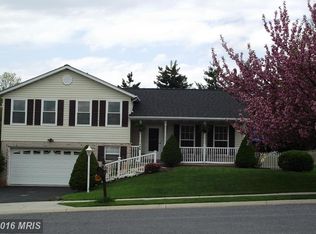
- $444,6004 bd3 ba2.2k sqft352 Buck Cash Dr, Westminster, MD 21158Off Market
- $431,0004 bd3 ba1.3k sqft347 Buck Cash Dr, Westminster, MD 21158Off Market
- $422,000-- bd2 ba1.7k sqft349 Buck Cash Dr, Westminster, MD 21158Off Market
- $447,100-- bd2 ba1.3k sqft570 Whispering Meadows Dr, Westminster, MD 21158Off Market
Nearby schools
GreatSchools rating
- 4/10Westminster Elementary SchoolGrades: PK-5Distance: 0.6 mi
- 7/10Westminster West Middle SchoolGrades: 6-8Distance: 1.2 mi
- 8/10Westminster High SchoolGrades: 9-12Distance: 3.3 mi
Schools provided by the listing agent
- District: Carroll County Public Schools
Source: Bright MLS. This data may not be complete. We recommend contacting the local school district to confirm school assignments for this home.
Get a cash offer in 3 minutes
Find out how much your home could sell for in as little as 3 minutes with a no-obligation cash offer.
Estimated market value
$448,400
Get a cash offer in 3 minutes
Find out how much your home could sell for in as little as 3 minutes with a no-obligation cash offer.
Estimated market value
$448,400
- Maryland
- Carroll County
- Westminster
- 21158
- 348 Buck Cash Dr
Nearby cities
Nearby zip codes
Other Westminster Topics
