Welcome to 348 Buckingham Drive, an exquisite residence in the prestigious Hamlet of Springdale Plan. Crafted by Benjamin Marcus Homes, this luxurious property offers a grand open layout, gourmet chef's kitchen, elegant living room with a gas fireplace, and a first-floor office, mudroom, and laundry room. The second floor features spacious bedrooms, including an oversized primary bedroom with a custom bath and walk-in closet. The lower level is perfect for entertaining, with a 5th bedroom, full bath, gym, and custom bar. Outside, enjoy the heated inground pool, hot tub, pickleball court, outdoor kitchen, and a heated covered patio with a gas fireplace. Experience luxury living at its finest at 348 Buckingham Drive. This home seamlessly blends sophistication and comfort, offering an ideal setting for both intimate family moments and grand entertaining. With its impeccable design and stunning amenities, this property embodies the epitome of modern luxury living.
Sold for $1,550,000
Street View
$1,550,000
348 Buckingham Dr, Venetia, PA 15367
5beds
--sqft
Single Family Residence
Built in 2016
0.7 Acres Lot
$1,397,700 Zestimate®
$--/sqft
$4,258 Estimated rent
Home value
$1,397,700
$1.33M - $1.47M
$4,258/mo
Zestimate® history
Owner options
List your home for rent
$4,258/mo
Rent Zestimate®
Find your next renter with Zillow Rental Manager. Plus, with online applications, you can quickly screen prospective tenants – for free.
$4,258/mo
Rent Zestimate®
Refinance and save
$8,558/mo
Est. payment
Refinancing to a lower rate could help reduce your monthly payments and save thousands over the life of the loan.
$8,558/mo
Est. payment
Explore your selling options
Work with a Zillow partner agent
Leverage their expertise and Zillow's premium Showcase listings to get your home seen by more buyers.
Get startedList with your own agent
Get your home in front of millions of buyers by listing it on Zillow.
Learn how to do itSell it yourself
Take full control of how buyers see your home on Zillow by listing For Sale by Owner (FSBO).
List your homeWhat's special
Gas fireplaceModern luxury livingHot tubOutdoor kitchenCustom bathLaundry roomGrand open layout
Zillow last checked:
Listing updated:
Listed by:
Jordan Jankowski 412-407-5720,
COMPASS PENNSYLVANIA, LLC
Bought with:
Jordan Jankowski, RS344344
COMPASS PENNSYLVANIA, LLC
Source: WPMLS,MLS#: 1641022 Originating MLS: West Penn Multi-List
Originating MLS: West Penn Multi-ListFacts & features
Interior
Bedrooms & bathrooms
- Bedrooms: 5
- Bathrooms: 5
- Full bathrooms: 4
- 1/2 bathrooms: 1
Primary bedroom
- Level: Upper
- Dimensions: 25X16
Bedroom 2
- Level: Upper
- Dimensions: 15X13
Bedroom 3
- Level: Upper
- Dimensions: 12X12
Bedroom 4
- Level: Upper
- Dimensions: 15X11
Bedroom 5
- Level: Lower
- Dimensions: 16X11
Bonus room
- Level: Lower
- Dimensions: 18X10
Den
- Level: Main
- Dimensions: 14X12
Dining room
- Level: Main
- Dimensions: 15X13
Entry foyer
- Level: Main
- Dimensions: 9X9
Family room
- Level: Main
- Dimensions: 15X12
Game room
- Level: Lower
- Dimensions: 48X22
Kitchen
- Level: Main
- Dimensions: 24X17
Laundry
- Level: Main
- Dimensions: 8X7
Living room
- Level: Main
- Dimensions: 21x21
Heating
- Forced Air, Gas
Cooling
- Central Air, Electric
Appliances
- Included: Some Gas Appliances, Convection Oven, Cooktop, Dryer, Dishwasher, Disposal, Microwave, Refrigerator, Washer
Features
- Wet Bar, Hot Tub/Spa, Kitchen Island, Window Treatments
- Flooring: Hardwood, Tile, Carpet
- Windows: Screens, Window Treatments
- Basement: Finished,Walk-Out Access
- Number of fireplaces: 2
- Fireplace features: Gas
Property
Parking
- Total spaces: 3
- Parking features: Attached, Garage, Garage Door Opener
- Has attached garage: Yes
Features
- Levels: Two
- Stories: 2
- Pool features: Pool
- Has spa: Yes
- Spa features: Hot Tub
Lot
- Size: 0.7 Acres
- Dimensions: .7
Details
- Parcel number: 5400053200000200
Construction
Type & style
- Home type: SingleFamily
- Architectural style: Two Story
- Property subtype: Single Family Residence
Materials
- Brick
- Roof: Asphalt
Condition
- Resale
- Year built: 2016
Utilities & green energy
- Sewer: Public Sewer
- Water: Public
Community & HOA
Community
- Security: Security System
- Subdivision: Hamlet of Springdale
HOA
- Has HOA: Yes
- HOA fee: $378 annually
Location
- Region: Venetia
Financial & listing details
- Tax assessed value: $673,500
- Annual tax amount: $12,931
- Date on market: 2/14/2024
Price history
| Date | Event | Price |
|---|---|---|
| 3/22/2024 | Sold | $1,550,000+3.3% |
Source:  WPMLS #1641022 Report a problem WPMLS #1641022 Report a problem | ||
| 2/20/2024 | Contingent | $1,499,995 |
Source: WPMLS #1641022 Report a problem | ||
| 2/14/2024 | Listed for sale | $1,499,995+66.7% |
Source: WPMLS #1641022 Report a problem | ||
| 1/29/2016 | Sold | $900,045 |
Source: WPMLS #1205140 Report a problem | ||
Public tax history
| Year | Property taxes | Tax assessment |
|---|---|---|
| 2025 | $13,133 | $673,500 |
| 2024 | $13,133 | $673,500 |
| 2023 | $13,133 +4.2% | $673,500 |
| 2022 | $12,601 +0.4% | $673,500 |
| 2021 | $12,549 +6.7% | $673,500 +2.3% |
| 2020 | $11,764 +647.1% | $658,600 +1.6% |
| 2018 | $1,575 +1317.6% | $648,000 |
| 2017 | $111 | $648,000 +742.5% |
| 2016 | -- | $76,915 +433.1% |
| 2015 | -- | $14,429 |
Find assessor info on the county website
Neighborhood: 15367
Nearby homes
- $2,833,7004 bd5 ba6k sqft341 Buckingham Dr, Venetia, PA 15367Off Market
- $749,9905 bd5 ba4k sqft430 Barons Ct, Venetia, PA 15367New Construction
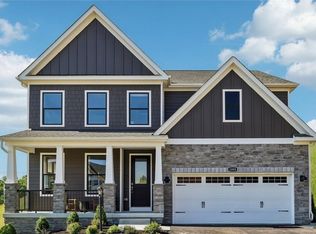
- $530,0003 bd2 ba-- sqft436 Barons Ct, Venetia, PA 15367Sold
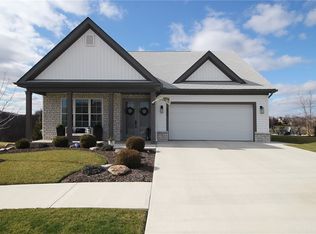
- from $699,9904 bd3 ba4k sqftHampshire with Finished Basement Plan, Regents Park, Venetia, PA 15367New Construction
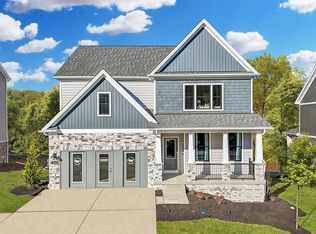
- from $649,9904 bd3 ba3.5k sqftHanover with Finished Basement Plan, Regents Park, Venetia, PA 15367New Construction
- from $599,9904 bd3 ba2.3k sqftGalen Plan, Regents Park, Venetia, PA 15367New Construction
- from $699,9904 bd3 ba3.3k sqftHAMPSHIRE 2 Plan, Regents Park, Venetia, PA 15367New Construction
- $649,9904 bd3 ba3.5k sqft440 Barons Ct, Venetia, PA 15367New Construction
Nearby schools
GreatSchools rating
- 10/10Bower Hill El SchoolGrades: K-3Distance: 0.7 mi
- 8/10Peters Twp Middle SchoolGrades: 6-8Distance: 2.8 mi
- 9/10Peters Twp High SchoolGrades: 9-12Distance: 2.7 mi
Schools provided by the listing agent
- District: Peters Twp
Source: WPMLS. This data may not be complete. We recommend contacting the local school district to confirm school assignments for this home.


Get pre-qualified for a loan
At Zillow Home Loans, we can pre-qualify you in as little as 5 minutes with no impact to your credit score.An equal housing lender. NMLS #10287.
Sell for more on Zillow
Get a Zillow Showcase℠ listing at no additional cost and you could sell for .
$1,397,700
2% more
+$27,954
With Zillow Showcase(estimated)
$1,425,654
- Pennsylvania
- Washington County
- Venetia
- 15367
- 348 Buckingham Dr
Nearby cities
Nearby zip codes
Other Venetia Topics
