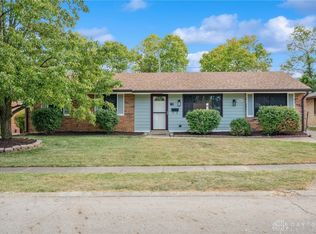
Highly convenient location and pristine, move-in condition make this lovely 1889SF brick ranch in sought-after University Heights—known for its proximity to both Wright State University and Wright Patterson Air Force Base—a very rare and welcome find. This beautifully appointed and meticulously maintained mid-century modern home showcases clean architectural lines, abundant natural light, and timeless design elements. Exceptionally well cared-for over the past 44 years, pride of ownership is clearly reflected inside and out. All appliances convey. Ample storage, including a walk-in closet in the owner's suite and extra space in the attached 2-car garage. Gorgeous fenced back yard has a covered patio, mature trees, and fully established professional landscaping—ideal for outdoor enjoyment, gardening, or future personalization. Because seller now lives out of state and property is being sold by her Attorneys-in-Fact, few details are available, however it is known that the roof and gutters were completely replaced in late 2019. Woodburning fireplace is presumed to be operable, but has not been used in many years, so is not warranted. This is obviously an exceptionally fine property, and a definite must-see!
Sold for $260,000
$260,000
348 Cambridge Dr, Fairborn, OH 45324
4beds
1,889sqft
Single Family Residence
Built in 1972
9,374 Square Feet Lot
$268,900 Zestimate®
$138/sqft
$1,738 Estimated rent
Home value
$268,900
$237,000 - $307,000
$1,738/mo
Zestimate® history
Owner options
List your home for rent
$1,738/mo
Rent Zestimate®
Find your next renter with Zillow Rental Manager. Plus, with online applications, you can quickly screen prospective tenants – for free.
$1,738/mo
Rent Zestimate®
Refinance and save
$1,728/mo
Est. payment
Refinancing to a lower rate could help reduce your monthly payments and save thousands over the life of the loan.
$1,728/mo
Est. payment
Explore your selling options
Work with a Zillow partner agent
Leverage their expertise and Zillow's premium Showcase listings to get your home seen by more buyers.
Get startedList with your own agent
Get your home in front of millions of buyers by listing it on Zillow.
Learn how to do itSell it yourself
Take full control of how buyers see your home on Zillow by listing For Sale by Owner (FSBO).
List your homeWhat's special
Zillow last checked:
Listing updated:
Listed by:
Sam Eckenrode 937-470-1867,
Coldwell Banker Heritage,
Amber Lynn Dunn 937-557-3552,
Coldwell Banker Heritage
Bought with:
Kristie D Ohlemacher, 2017005939
Irongate Inc.
Source: DABR MLS,MLS#: 935464 Originating MLS: Dayton Area Board of REALTORS
Originating MLS: Dayton Area Board of REALTORSFacts & features
Interior
Bedrooms & bathrooms
- Bedrooms: 4
- Bathrooms: 2
- Full bathrooms: 2
- Main level bathrooms: 2
Primary bedroom
- Level: Main
- Dimensions: 14 x 13
Bedroom
- Level: Main
- Dimensions: 12 x 10
Bedroom
- Level: Main
- Dimensions: 13 x 9
Bedroom
- Level: Main
- Dimensions: 20 x 9
Dining room
- Level: Main
- Dimensions: 10 x 9
Entry foyer
- Level: Main
- Dimensions: 10 x 5
Family room
- Level: Main
- Dimensions: 16 x 12
Kitchen
- Features: Eat-in Kitchen
- Level: Main
- Dimensions: 11 x 11
Laundry
- Level: Main
- Dimensions: 7 x 5
Living room
- Level: Main
- Dimensions: 18 x 11
Heating
- Forced Air, Natural Gas
Cooling
- Central Air
Appliances
- Included: Dryer, Dishwasher, Disposal, Microwave, Range, Refrigerator, Washer, Gas Water Heater
Features
- High Speed Internet, Walk-In Closet(s)
- Windows: Double Hung, Insulated Windows
- Number of fireplaces: 1
- Fireplace features: One, Glass Doors, Wood Burning
Interior area
- Total structure area: 1,889
- Total interior livable area: 1,889 sqft
Property
Parking
- Total spaces: 2
- Parking features: Attached, Garage, Two Car Garage
- Attached garage spaces: 2
Features
- Levels: One
- Stories: 1
- Patio & porch: Patio
- Exterior features: Fence, Patio
Lot
- Size: 9,374 Square Feet
- Dimensions: 75 x 125
Details
- Parcel number: A02000200280006600
- Zoning: Residential
- Zoning description: Residential
Construction
Type & style
- Home type: SingleFamily
- Architectural style: Ranch
- Property subtype: Single Family Residence
Materials
- Brick, Frame
- Foundation: Slab
Condition
- Year built: 1972
Details
- Builder model: Brick Ranch
Utilities & green energy
- Sewer: Storm Sewer
- Water: Public
- Utilities for property: Natural Gas Available, Sewer Available, Water Available, Cable Available
Community & HOA
Community
- Security: Smoke Detector(s)
- Subdivision: University Heights 3
HOA
- Has HOA: No
Location
- Region: Fairborn
Financial & listing details
- Price per square foot: $138/sqft
- Tax assessed value: $208,650
- Annual tax amount: $2,963
- Date on market: 5/30/2025
- Listing terms: Conventional,FHA,VA Loan
- Ownership: Estate/Guardianship
Price history
| Date | Event | Price |
|---|---|---|
| 7/3/2025 | Sold | $260,000+4.4%$138/sqft |
Source:  DABR MLS #935464 Report a problem DABR MLS #935464 Report a problem | ||
| 6/3/2025 | Pending sale | $249,000$132/sqft |
Source: DABR MLS #935464 Report a problem | ||
| 6/3/2025 | Contingent | $249,000$132/sqft |
Source: DABR MLS #935464 Report a problem | ||
| 5/31/2025 | Listed for sale | $249,000$132/sqft |
Source: DABR MLS #935464 Report a problem | ||
Public tax history
| Year | Property taxes | Tax assessment |
|---|---|---|
| 2025 | $2,963 +0.2% | $73,020 |
| 2024 | $2,956 -2% | $73,020 |
| 2023 | $3,016 +21.9% | $73,020 +37.1% |
| 2022 | $2,474 -1.5% | $53,250 |
| 2021 | $2,511 -0.5% | $53,250 |
| 2020 | $2,524 +19.8% | $53,250 +15.7% |
| 2019 | $2,107 -1.1% | $46,030 |
| 2018 | $2,129 +2.3% | $46,030 |
| 2017 | $2,082 +2.7% | $46,030 +4% |
| 2016 | $2,027 +5% | $44,240 |
| 2015 | $1,930 | $44,240 |
| 2014 | $1,930 +9.3% | $44,240 +2.3% |
| 2013 | $1,766 +100.1% | $43,230 |
| 2012 | $882 -0.3% | $43,230 |
| 2011 | $885 -43.7% | $43,230 -4.7% |
| 2010 | $1,573 +0.2% | $45,380 |
| 2009 | $1,570 +1.8% | $45,380 |
| 2008 | $1,542 -0.5% | $45,380 +1.9% |
| 2007 | $1,550 -3.6% | $44,540 |
| 2006 | $1,609 +5.8% | $44,540 +5.7% |
| 2004 | $1,520 +6.3% | $42,120 |
| 2003 | $1,430 -1% | $42,120 |
| 2002 | $1,445 +7.1% | $42,120 +10.4% |
| 2001 | $1,349 -0.3% | $38,151 |
| 2000 | $1,353 | $38,151 |
Find assessor info on the county website
Neighborhood: 45324
Nearby homes
- $232,7003 bd2 ba1.5k sqft356 Cambridge Dr, Fairborn, OH 45324Off Market

- $180,7003 bd1 ba1.3k sqft342 Cambridge Dr, Fairborn, OH 45324Off Market
- $222,0004 bd2 ba1.6k sqft362 Cambridge Dr, Fairborn, OH 45324Sold
- $161,0003 bd1 ba828 sqft334 Cambridge Dr, Fairborn, OH 45324Off Market
- $169,9003 bd1 ba1k sqft347 Cambridge Dr, Fairborn, OH 45324Off Market
- $149,3003 bd1 ba840 sqft355 Cambridge Dr, Fairborn, OH 45324Off Market
- $100,0003 bd1 ba840 sqft341 Cambridge Dr, Fairborn, OH 45324Sold
- $179,5003 bd1 ba1.1k sqft368 Cambridge Dr, Fairborn, OH 45324Off Market
Nearby schools
GreatSchools rating
- NAFairborn Primary SchoolGrades: PK-2Distance: 1 mi
- 5/10Baker Middle SchoolGrades: 6-8Distance: 0.8 mi
- 5/10Fairborn High SchoolGrades: 9-12Distance: 1.7 mi
Schools provided by the listing agent
- District: Fairborn
Source: DABR MLS. This data may not be complete. We recommend contacting the local school district to confirm school assignments for this home.
Get a cash offer in 3 minutes
Find out how much your home could sell for in as little as 3 minutes with a no-obligation cash offer.
Estimated market value
$268,900
Get a cash offer in 3 minutes
Find out how much your home could sell for in as little as 3 minutes with a no-obligation cash offer.
Estimated market value
$268,900
- Ohio
- Greene County
- Fairborn
- 45324
- 348 Cambridge Dr
Nearby cities
Nearby zip codes
Other Fairborn Topics
