Welcome to 348 Carina Circle in Sanford, a two-story townhouse offering 2 bedrooms, 2.5 baths, and a versatile third room that works well as a den, office, or flex space. Designed for easy, low-maintenance living, the home offers a comfortable mix of shared gathering areas and private retreats. Inside, the home feels inviting and functional, with main living spaces that work well for relaxing, entertaining, or everyday routines. Upstairs, the additional flex room adds even more versatility and can easily serve as a den, workspace, reading area, or bonus room to fit your needs. The overall layout is well suited for a variety of lifestyles, whether you need room for guests, a home office, or extra living space. Outdoor features add even more appeal. A front porch creates a welcoming first impression and a pleasant place to enjoy a quiet moment, while the screened and covered patio offers a comfortable outdoor space to unwind, dine, or enjoy fresh air throughout the year. The home also includes valuable updates, with the AC replaced in 2020, the hot water heater replaced in 2022, and all four kitchen appliances purchased in 2022 and installed shortly after. The community adds to the lifestyle with amenities that include a pool and dog park, giving residents convenient access to recreation and pet-friendly outdoor space close to home. Located in Sanford, the property enjoys easy access to shopping, dining, parks, and major roadways while still maintaining a residential neighborhood feel. The area adds to the home’s appeal with its mix of convenience, comfort, and access to the many attractions and everyday amenities that make Sanford such a desirable place to live.
Sold for $239,900
$239,900
348 CARINA CIRCLE, SANFORD, FL 32773
2beds
1,564sqft
Townhouse
Built in 2013
1,306 Square Feet Lot
$239,800 Zestimate®
$153/sqft
$1,865 Estimated rent
Home value
$239,800
$221,000 - $259,000
$1,865/mo
Zestimate® history
Owner options
List your home for rent
$1,865/mo
Rent Zestimate®
Find your next renter with Zillow Rental Manager. Plus, with online applications, you can quickly screen prospective tenants – for free.
$1,865/mo
Rent Zestimate®
Refinance and save
$1,921/mo
Est. payment
Refinancing to a lower rate could help reduce your monthly payments and save thousands over the life of the loan.
$1,921/mo
Est. payment
Explore your selling options
Work with a Zillow partner agent
Leverage their expertise and Zillow's premium Showcase listings to get your home seen by more buyers.
Get startedList with your own agent
Get your home in front of millions of buyers by listing it on Zillow.
Learn how to do itSell it yourself
Take full control of how buyers see your home on Zillow by listing For Sale by Owner (FSBO).
List your homeWhat's special
Zillow last checked:
Listing updated:
Listed by:
Thomas Nickley, Jr 407-629-4420,
KELLER WILLIAMS REALTY AT THE PARKS 407-629-4420,
Carolina Campbell 407-929-8960,
KELLER WILLIAMS REALTY AT THE PARKS
Bought with:
Lizbeth Ortiz Lopez, 3352248
CHARLES RUTENBERG REALTY ORLANDO
Source: Stellar MLS,MLS#: O6406272 Originating MLS: Orlando Regional
Originating MLS: Orlando Regional
Facts & features
Interior
Bedrooms & bathrooms
- Bedrooms: 2
- Bathrooms: 3
- Full bathrooms: 2
- 1/2 bathrooms: 1
Rooms
- Room types: Den/Library/Office
Primary bedroom
- Features: Ceiling Fan(s), En Suite Bathroom, Tub With Shower, Built-in Closet
- Level: Second
Bedroom 2
- Features: Ceiling Fan(s), Built-in Closet
- Level: Second
Bonus room
- Features: Ceiling Fan(s), No Closet
- Level: Second
Dining room
- Level: First
Kitchen
- Features: Breakfast Bar
- Level: First
Living room
- Features: Ceiling Fan(s)
- Level: First
Heating
- Central
Cooling
- Central Air
Appliances
- Included: Dishwasher, Microwave, Range, Refrigerator
- Laundry: Inside
Features
- Ceiling Fan(s), PrimaryBedroom Upstairs
- Flooring: Luxury Vinyl, Tile
- Doors: Sliding Doors
- Windows: Blinds
- Has fireplace: No
Interior area
- Total structure area: 1,730
- Total interior livable area: 1,564 sqft
Property
Features
- Levels: Two
- Stories: 2
- Patio & porch: Covered, Front Porch, Patio, Screened
- Exterior features: Garden, Rain Gutters, Sidewalk
- Has view: Yes
- View description: Garden, Trees/Woods
Lot
- Size: 1,306 Square Feet
- Features: Landscaped, Sidewalk
- Residential vegetation: Mature Landscaping
Details
- Parcel number: 07203151300000450
- Zoning: MPUD
- Special conditions: None
Construction
Type & style
- Home type: Townhouse
- Property subtype: Townhouse
Materials
- Block, Stucco
- Foundation: Slab
- Roof: Shingle
Condition
- New construction: No
- Year built: 2013
Utilities & green energy
- Sewer: Public Sewer
- Water: Public
- Utilities for property: Electricity Connected
Community & HOA
Community
- Features: Community Mailbox, Deed Restrictions, Dog Park, Pool, Sidewalks
- Pet fee: $0 monthly
- Subdivision: AMBERLEE TOWNHOMES
HOA
- Has HOA: Yes
- Services included: Common Area Taxes, Community Pool, Maintenance Structure, Maintenance Grounds, Pool Maintenance, Recreational Facilities, Sewer, Trash, Water
- HOA fee: $225 monthly
- HOA name: Treviso Community Association
- HOA phone: 407-317-5252
Location
- Region: Sanford
Financial & listing details
- Price per square foot: $153/sqft
- Tax assessed value: $238,453
- Annual tax amount: $3,396
- Date on market: 5/15/2026
- Cumulative days on market: 15 days
- Listing terms: Cash,Conventional,FHA,VA Loan
- Ownership: Fee Simple
- Total actual rent: 0
- Electric utility on property: Yes
- Road surface type: Paved
Price history
| Date | Event | Price |
|---|---|---|
| 6/29/2026 | Sold | $239,900$153/sqft |
Source:  Stellar MLS #O6406272 Report a problem Stellar MLS #O6406272 Report a problem | ||
| 6/1/2026 | Pending sale | $239,900$153/sqft |
Source: Stellar MLS #O6406272 Report a problem | ||
| 5/15/2026 | Listed for sale | $239,900-9.5%$153/sqft |
Source: Stellar MLS #O6406272 Report a problem | ||
| 8/31/2023 | Sold | $265,000+124.6%$169/sqft |
Source: Public Record Report a problem | ||
| 6/13/2013 | Sold | $118,000-1.7%$75/sqft |
Source: Public Record Report a problem | ||
| 4/15/2013 | Price change | $119,990-3.2%$77/sqft |
Source: Lennar Report a problem | ||
| 4/10/2013 | Price change | $123,990+1.6%$79/sqft |
Source: Lennar Report a problem | ||
| 3/14/2013 | Price change | $121,990+1.7%$78/sqft |
Source: Lennar Report a problem | ||
| 2/22/2013 | Price change | $119,990+1.7%$77/sqft |
Source: Lennar Report a problem | ||
| 2/8/2013 | Price change | $117,990-3.3%$75/sqft |
Source: Lennar Report a problem | ||
| 1/8/2013 | Price change | $121,990+2.5%$78/sqft |
Source: Lennar Report a problem | ||
| 11/7/2012 | Price change | $118,990+1.7%$76/sqft |
Source: Lennar Report a problem | ||
| 10/30/2012 | Price change | $116,990+2.6%$75/sqft |
Source: Lennar Report a problem | ||
| 10/22/2012 | Price change | $113,990+1.8%$73/sqft |
Source: Lennar Report a problem | ||
| 10/12/2012 | Price change | $111,990+4.7%$72/sqft |
Source: Lennar Report a problem | ||
| 10/2/2012 | Listed for sale | $106,990$68/sqft |
Source: Lennar Report a problem | ||
Public tax history
| Year | Property taxes | Tax assessment |
|---|---|---|
| 2025 | $3,538 +4.8% | $238,453 +2% |
| 2024 | $3,377 +0.6% | $233,743 +32.6% |
| 2023 | $3,357 +11.7% | $176,275 +10% |
| 2022 | $3,006 +13.1% | $160,250 +10% |
| 2021 | $2,658 +4% | $145,682 +4.7% |
| 2020 | $2,556 +6.1% | $139,183 +7.8% |
| 2019 | $2,409 | $129,062 +9.7% |
| 2018 | $2,409 +9.3% | $117,624 +10.3% |
| 2017 | $2,204 +8.5% | $106,663 +5.4% |
| 2016 | $2,031 +3.4% | $101,236 +3.1% |
| 2015 | $1,964 | $98,217 -2.1% |
| 2014 | $1,964 +863.5% | $100,349 +903.5% |
| 2013 | $204 +3.2% | $10,000 |
| 2012 | $198 +23.9% | $10,000 +25% |
| 2011 | $159 -20.7% | $8,000 -20% |
| 2010 | $201 -6.4% | $10,000 -9.1% |
| 2009 | $215 -48.5% | $11,000 -50% |
| 2008 | $417 -14.1% | $22,000 -15.4% |
| 2007 | $485 | $26,000 |
Find assessor info on the county website
Neighborhood: 32773
Nearby homes
- $229,1002 bd3 ba1.5k sqft352 Carina Cir, Sanford, FL 32773Off Market
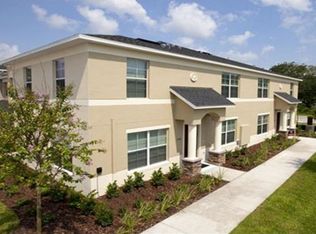
- $225,3002 bd2 ba1.5k sqft344 Carina Cir, Sanford, FL 32773Off Market

- $218,0002 bd2 ba1.5k sqft356 Carina Cir, Sanford, FL 32773Off Market

- $244,5002 bd2 ba1.5k sqft340 Carina Cir, Sanford, FL 32773Off Market

- $2,2503 bd3 ba1.3k sqft360 Carina Cir #360, Sanford, FL 32773For Rent
- $228,0002 bd3 ba1.5k sqft336 Carina Cir, Sanford, FL 32773Off Market
- $224,7003 bd2 ba1.3k sqft362 Carina Cir, Sanford, FL 32773Off Market
- $2,2503 bd3 ba1.3k sqft362 Carina Cir #362, Sanford, FL 32773For Rent
Nearby schools
GreatSchools rating
- 3/10Pine Crest Elementary SchoolGrades: PK-5Distance: 0.9 mi
- 9/10Sanford Middle SchoolGrades: 6-8Distance: 2 mi
- 5/10Seminole High SchoolGrades: 9-12Distance: 1.6 mi
Schools provided by the listing agent
- Middle: Sanford Middle
- High: Seminole High
Source: Stellar MLS. This data may not be complete. We recommend contacting the local school district to confirm school assignments for this home.
Get a cash offer in 3 minutes
Find out how much your home could sell for in as little as 3 minutes with a no-obligation cash offer.
Estimated market value
$239,800
Get a cash offer in 3 minutes
Find out how much your home could sell for in as little as 3 minutes with a no-obligation cash offer.
Estimated market value
$239,800
- Florida
- Seminole County
- Sanford
- 32773
- 348 CARINA CIRCLE
Nearby cities
Nearby zip codes
Other Sanford Topics
