Skip main navigation
Sold for $415,000
  • $415,000

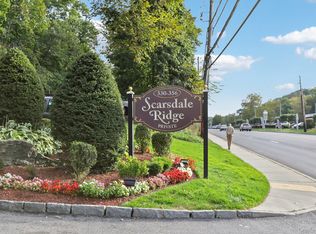
    348 Central Park Avenue #C15, Scarsdale, NY 10583

    2beds
    1,141sqft
    Stock Cooperative, Residential
    Built in 1970
    -- sqft lot
    $427,600 Zestimate®
    $364/sqft
    $4,497 Estimated rent

    Home value

    $427,600

    $385,000 - $475,000

    $4,497/mo

    Zestimate® history
    Loading
    Loading...

    Owner options

    List your home for rent

    $4,497/mo

    Rent Zestimate®

    Find your next renter with Zillow Rental Manager. Plus, with online applications, you can quickly screen prospective tenants – for free.

    Learn more

    $4,497/mo

    Rent Zestimate®

    Refinance and save

    $2,225/mo

    Est. payment

    Refinancing to a lower rate could help reduce your monthly payments and save thousands over the life of the loan.

    See today's rates

    $2,225/mo

    Est. payment

    Explore your selling options

    Work with a Zillow partner agent

    Leverage their expertise and Zillow's premium Showcase listings to get your home seen by more buyers.

    Get started

    List with your own agent

    Get your home in front of millions of buyers by listing it on Zillow.

    Learn how to do it

    Sell it yourself

    Take full control of how buyers see your home on Zillow by listing For Sale by Owner (FSBO).

    List your home

    What's special

    Move right in to this spacious end-unit in the Edgemont school district which offers a perfect blend of space, flexibility, and community amenities. The flexible layout offers generously sized rooms and abundant storage, including two entry closets, a WIC in the primary suite, double closets in the second bedroom, linen and a bonus closet in the dining room, perfect for creating a multi-use space. Outside, enjoy the nearby amenities, complete with a playground and pool just steps away. Dog lovers will appreciate the pet-friendly complex (up to 40 lbs), complete with a dedicated dog "beach." This home enjoys a peaceful setting, with green space behind the bedrooms that provides a feeling of privacy.

    Zillow last checked:

    Listing updated:

    Listed by:

    Eve Neuman 914-450-9243,

    Houlihan Lawrence Inc. 914-833-0420

    Bought with:

    Lisa R. Cohen, 10401351542

    Julia B Fee Sothebys Int. Rlty

    Andrea K. Weiss, 10401204787

    Julia B Fee Sothebys Int. Rlty

    Source: OneKey® MLS as distributed by MLS GRID,MLS#: 901386MLS Logo

    Facts & features

    Interior

    Bedrooms & bathrooms
    • Bedrooms: 2
    • Bathrooms: 2
    • Full bathrooms: 2
    Heating
    • Baseboard
    Cooling
    • Wall/Window Unit(s)
    Appliances
    • Included: Dishwasher, Gas Range, Refrigerator
    Features
    • Ceiling Fan(s), Formal Dining, Galley Type Kitchen, Primary Bathroom
    • Has fireplace: No
    • Common walls with other units/homes: End Unit
    Interior area
    • Total structure area: 1,141
    • Total interior livable area: 1,141 sqft

    Property

    Parking
    • Parking features: Assigned
    Features
    • Patio & porch: Covered, Patio
    Details
    • Special conditions: None

    Construction

    Type & style
    • Home type: Cooperative
    • Architectural style: Garden
    • Property subtype: Stock Cooperative, Residential
    • Attached to another structure: Yes
    Materials
    • Brick
    Condition
    • Year built: 1970

    Utilities & green energy

    • Sewer: Public Sewer
    • Water: Public
    • Utilities for property: Electricity Connected, Sewer Connected, Trash Collection Public, Water Connected

    Community & HOA

    Community
    • Security: Security System
    • Subdivision: Scarsdale Ridge
    HOA
    • Has HOA: No
    • Services included: Common Area Maintenance, Gas, Hot Water, Pool Service, Sewer, Snow Removal, Trash, Water
    Location
    • Region: Scarsdale

    Financial & listing details

    • Price per square foot: $364/sqft
    • Date on market: 9/3/2025
    • Cumulative days on market: 41 days
    • Listing agreement: Exclusive Right To Sell
    • Electric utility on property: Yes

    Price history

    DateEventPrice
    5/6/2026Sold$415,000+5.1%$364/sqft
    Source: OneKey® MLS as distributed by MLS GRID #901386 Report a problem
    10/14/2025Pending sale$395,000$346/sqft
    Source: OneKey® MLS as distributed by MLS GRID #901386 Report a problem
    10/14/2025Listing removed$395,000$346/sqft
    Source: OneKey® MLS as distributed by MLS GRID #901386 Report a problem
    9/3/2025Listed for sale$395,000+41.6%$346/sqft
    Source: OneKey® MLS as distributed by MLS GRID #901386 Report a problem
    5/7/2013Listing removed$279,000$245/sqft
    Source: Houlihan Lawrence #3118758 Report a problem
    4/9/2013Listed for sale$279,000$245/sqft
    Source: Houlihan Lawrence #3118758 Report a problem
    2/22/2013Listing removed$279,000$245/sqft
    Source: Houlihan Lawrence #3118758 Report a problem
    9/7/2012Price change$279,000-3.5%$245/sqft
    Source: Houlihan Lawrence #3118758 Report a problem
    2/13/2012Price change$289,000-3.3%$253/sqft
    Source: Houlihan Lawrence #3118758 Report a problem
    6/14/2011Listed for sale$299,000$262/sqft
    Source: Houlihan Lawrence #3118758 Report a problem

    Public tax history

    Tax history is unavailable.

    Neighborhood: Greenville

    Nearby schools

    GreatSchools rating
    Schools provided by the listing agent
    • Elementary: Seely Place
    • Middle: Edgemont Junior-Senior High School
    • High: Edgemont Junior-Senior High School

    Source: OneKey® MLS as distributed by MLS GRID. This data may not be complete. We recommend contacting the local school district to confirm school assignments for this home.