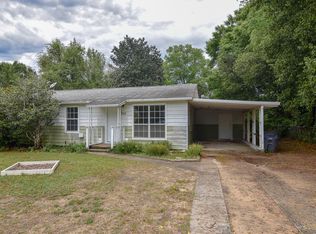
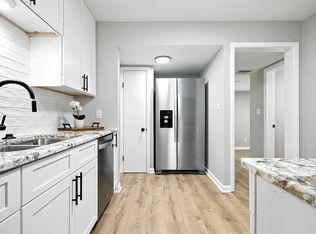
LOCATION-LOCATION-LOCATION! LOCATED NEXT TO THE EAST GATE AT EGLIN AFB... 4 Bedroom 2 Bathroom 1824-Sq Ft Home situated on a 0.26-acre lot with detached workshop. The conveniently located home offers a split floorplan with hardwood floors and TWO separate living rooms. As you enter the home, you are greeted by a mud bench and main living area with bay window. The kitchen and dining area is located just off of the main living room. The kitchen offers stainless steel appliances (French Door refrigerator, gas oven/range, microwave, and dishwasher), and white cabinets with black hardware. The homes second living room offers a wood burning fireplace and is a great space for entertaining. The master bedroom has an ensuite bathroom that has been renovated. There are three additional bedrooms on the opposite side of the home. The home offers and indoor laundry room that is just off of the kitchen. A large, covered porch overlooks the spacious backyard for the family to enjoy. A large, detached workshop with power is located in the back yard. It is the perfect man cave, she shed, or storage building.
NEW ROOF 2019, NEW HWH 2019, NEW HAVC 2023.
Don't miss out on your opportunity to put your own personal touch on this conveniently located home right next the base, shopping, schools, bay and and beaches! Schedule your showing TODAY!
Pending
Price cut: $19K (4/19)
$300,000
348 Chicago Ave, Valparaiso, FL 32580
4beds
1,824sqft
Single Family Residence
Built in 1954
0.26 Acres Lot
$296,200 Zestimate®
$164/sqft
$-- HOA
What's special
- 259 days |
- 58 |
- 0 |
Zillow last checked:
Listing updated:
Listed by:
Jacob J Foreman 850-499-1453,
Coldwell Banker Realty
Source: ECAOR,MLS#: 988167
Facts & features
Interior
Bedrooms & bathrooms
- Bedrooms: 4
- Bathrooms: 2
- Full bathrooms: 2
Primary bedroom
- Level: First
- Area: 195.2 Square Feet
- Dimensions: 16 x 12.2
Bedroom
- Level: First
- Area: 100 Square Feet
- Dimensions: 10 x 10
Bedroom
- Level: First
- Area: 97.82 Square Feet
- Dimensions: 10.2 x 9.6
Bedroom
- Level: First
- Area: 145.6 Square Feet
- Dimensions: 13 x 11.2
Primary bathroom
- Level: First
- Area: 43.12 Square Feet
- Dimensions: 9.8 x 4.4
Bathroom
- Level: First
- Area: 45.5 Square Feet
- Dimensions: 7 x 6.5
Other
- Level: First
- Area: 240 Square Feet
- Dimensions: 16 x 15
Dining room
- Level: First
- Area: 63.75 Square Feet
- Dimensions: 8.5 x 7.5
Family room
- Level: First
- Area: 308.88 Square Feet
- Dimensions: 19.8 x 15.6
Kitchen
- Level: First
- Area: 119.22 Square Feet
- Dimensions: 11.7 x 10.2
Living room
- Level: First
- Area: 212.5 Square Feet
- Dimensions: 17 x 12.5
Utility room
- Level: First
- Area: 25.2 Square Feet
- Dimensions: 5.6 x 4.5
Heating
- Natural Gas
Cooling
- Central Air
Appliances
- Included: Dishwasher, Disposal, Dryer, Microwave, Range Hood, Washer, Gas Water Heater
- Laundry: Washer/Dryer Hookup
Features
- Bookcases, Pantry, Split Bedroom, Walls Wainscoting
- Flooring: Hardwood, Tile, Carpet
- Windows: Window Treatments, Bay Window(s), Garden Window(s)
- Has fireplace: Yes
- Common walls with other units/homes: No Common Walls
Interior area
- Total structure area: 1,824
- Total interior livable area: 1,824 sqft
Property
Features
- Stories: 1
- Patio & porch: Covered
- Exterior features: Separate Living Area
- Fencing: Partial
Lot
- Size: 0.26 Acres
- Dimensions: 75 x 150
- Features: Interior Lot, Level
Details
- Additional structures: Workshop
- Parcel number: 121S23253F00030150
- Zoning description: City, Resid Single Family
Construction
Type & style
- Home type: SingleFamily
- Architectural style: Ranch
- Property subtype: Single Family Residence
Materials
- Block, Stucco, Trim Vinyl
- Foundation: Foundation Off Grade
- Roof: Shingle
Condition
- Construction Complete
- New construction: No
- Year built: 1954
Utilities & green energy
- Water: Public
Community & HOA
Community
- Subdivision: VALPARAISO PLAT 15
Location
- Region: Valparaiso
Financial & listing details
- Price per square foot: $164/sqft
- Tax assessed value: $231,497
- Annual tax amount: $2,733
- Date on market: 5/22/2026
- Road surface type: Paved
Estimated market value
$296,200
$281,000 - $311,000
$2,468/mo
Price history
| Date | Event | Price |
|---|---|---|
| 5/22/2026 | Pending sale | $300,000$164/sqft |
Source: | ||
| 4/19/2026 | Price change | $300,000-6%$164/sqft |
Source: | ||
| 1/30/2026 | Price change | $319,000-3.3%$175/sqft |
Source: | ||
| 1/9/2026 | Price change | $329,900-2.9%$181/sqft |
Source: | ||
| 11/15/2025 | Price change | $339,900-2.9%$186/sqft |
Source: | ||
| 10/23/2025 | Listed for sale | $349,900+49.2%$192/sqft |
Source: | ||
| 8/23/2019 | Sold | $234,500+1.5%$129/sqft |
Source: | ||
| 7/28/2019 | Pending sale | $231,000$127/sqft |
Source: ERA American Real Estate #824148 Report a problem | ||
| 7/12/2019 | Price change | $231,000-1.7%$127/sqft |
Source: ERA American Real Estate #824148 Report a problem | ||
| 6/25/2019 | Price change | $235,000-2.1%$129/sqft |
Source: ERA American Real Estate #824148 Report a problem | ||
| 6/17/2019 | Price change | $240,000-4%$132/sqft |
Source: ERA American Real Estate #824148 Report a problem | ||
| 6/5/2019 | Listed for sale | $250,000+72.4%$137/sqft |
Source: ERA American Real Estate #824148 Report a problem | ||
| 12/19/2014 | Sold | $145,000-6.4%$79/sqft |
Source: | ||
| 9/30/2014 | Price change | $154,900-3.1%$85/sqft |
Source: CENTURY 21 Wilson Minger Agency, Inc. #707143 Report a problem | ||
| 8/30/2014 | Price change | $159,900-1.8%$88/sqft |
Source: CENTURY 21 Wilson Minger Agency, Inc. #707143 Report a problem | ||
| 8/16/2014 | Price change | $162,900-4.1%$89/sqft |
Source: CENTURY 21 Wilson Minger Agency, Inc. #707143 Report a problem | ||
| 6/7/2014 | Listed for sale | $169,900$93/sqft |
Source: CENTURY 21 Wilson Minger Agency, Inc. #707143 Report a problem | ||
Public tax history
| Year | Property taxes | Tax assessment |
|---|---|---|
| 2024 | $2,733 +7.2% | $224,615 +3% |
| 2023 | $2,550 +2.9% | $218,073 +3% |
| 2022 | $2,478 +1.7% | $211,721 +28.9% |
| 2021 | $2,436 +6.4% | $164,292 +7% |
| 2020 | $2,291 +82.9% | $153,512 +25.1% |
| 2019 | $1,252 +1.6% | $122,671 +1.9% |
| 2018 | $1,232 | $120,384 +2.1% |
| 2017 | $1,232 +1.4% | $117,908 +2.1% |
| 2016 | $1,216 +2.9% | $115,483 +0.7% |
| 2015 | $1,181 -1.8% | $114,680 +54% |
| 2014 | $1,202 | $74,451 +1.5% |
| 2013 | -- | $73,351 +1.7% |
| 2012 | -- | $72,125 +3% |
| 2011 | -- | $70,024 +1.5% |
| 2010 | -- | $68,989 +2.7% |
| 2009 | -- | $67,175 +0.1% |
| 2008 | -- | $67,108 +3% |
| 2007 | -- | $65,153 +2.5% |
| 2006 | -- | $63,564 +3.1% |
| 2005 | -- | $61,634 +3% |
| 2004 | -- | $59,839 +1.9% |
| 2003 | -- | $58,723 +2.4% |
| 2002 | -- | $57,347 +1.6% |
| 2001 | -- | $56,444 |
Find assessor info on the county website
Monthly payment
Est. payment$--/mo
Payment breakdown
Explore the cost of this home by adjusting the details. Changes won't be saved.All calculations are estimates and provided by Zillow, Inc. for informational purposes only. Actual amounts may vary.
HOA fees may include property taxes on listings classified as Co-Ops. Contact the listing agent and/or owner for fee details.
Mortgage interest rates are dependent on a number of factors, including credit score, down payment, and repayment length. Interest rate data provided by Zillow Group Marketplace, Inc. as of 1/1/1970 from various mortgage lenders with which we have lead or other similar arrangements; the Estimated Payment is an average of those rates.
See how much you could borrow to make a competitive offer.
Climate risks
Neighborhood: 32580
Nearby schools
GreatSchools rating
- 7/10Addie R. Lewis SchoolGrades: PK-8Distance: 1.4 mi
- 7/10Niceville Senior High SchoolGrades: 9-12Distance: 1.5 mi
Schools provided by the listing agent
- Elementary: Lewis
- Middle: Lewis or Ruckel
- High: Niceville
Source: ECAOR. This data may not be complete. We recommend contacting the local school district to confirm school assignments for this home.
A local agent can set up tours, give advice and negotiate with sellers.
- Florida
- Okaloosa County
- Valparaiso
- 32580
- 348 Chicago Ave