Escape the hustle and embrace tranquility on this stunning 6-acre property located outside the city limits. This beautifully maintained and recently remodeled home offers 3 spacious bedrooms, 2 full bathrooms, and a large office or study—perfect for remote work or a creative space. Step outside and enjoy your very own Texas oasis with a sparkling pool and spa, large back patio, separate outdoor kitchen lounging area and cabana bath. This property is a gardener's paradise with multiple greenhouses and raised garden beds. 5 ag-exempt pasture acres of good sandy soil with coastal hay. 2,000 sqft insulated workshop with electricity, 3 overhead roll up doors and an attached awning on the backside of the shop. This property is set up with an RV hookup and an additional building large enough to park an RV, boat or whatever your heart desires. Two water wells means no water bill! No known deed restrictions. There are too many awesome features and not enough space in this box to list it all...you will need to see it for yourself. Come out and see all that 348 CR 4884 has to offer. It's not just a home, it's a lifestyle.
Sold
Price Unknown
348 County Road 4884, Boyd, TX 76023
3beds
2,342sqft
Farm, Single Family Residence
Built in 1985
6.04 Acres Lot
$-- Zestimate®
$--/sqft
$-- Estimated rent
Home value
Not available
Estimated sales range
Not available
Not available
Zestimate® history
Owner options
List your home for rent
Find your next renter with Zillow Rental Manager. Plus, with online applications, you can quickly screen prospective tenants – for free.
Refinance and save
Refinancing to a lower rate could help reduce your monthly payments and save thousands over the life of the loan.
Explore your selling options
Work with a Zillow partner agent
Leverage their expertise and Zillow's premium Showcase listings to get your home seen by more buyers.
Get startedList with your own agent
Get your home in front of millions of buyers by listing it on Zillow.
Learn how to do itSell it yourself
Take full control of how buyers see your home on Zillow by listing For Sale by Owner (FSBO).
List your homeWhat's special
Sparkling pool and spaInsulated workshopRv hookupWater wellsRecently remodeled homeOutdoor kitchen lounging areaCabana bath
Zillow last checked:
Listing updated:
Listed by:
Crystal Moreno 0678459 877-366-2213,
LPT Realty, LLC 877-366-2213
Bought with:
Greg Yeater
All City Real Estate Ltd. Co
Source: NTREIS,MLS#: 20949641
Facts & features
Interior
Bedrooms & bathrooms
- Bedrooms: 3
- Bathrooms: 2
- Full bathrooms: 2
Primary bedroom
- Features: Closet Cabinetry, Ceiling Fan(s), Dual Sinks, En Suite Bathroom, Garden Tub/Roman Tub, Separate Shower, Walk-In Closet(s)
- Level: First
- Dimensions: 1 x 1
Bedroom
- Features: Ceiling Fan(s), Split Bedrooms
- Level: First
- Dimensions: 1 x 1
Bedroom
- Features: Ceiling Fan(s), Split Bedrooms
- Level: First
- Dimensions: 1 x 1
Dining room
- Level: First
- Dimensions: 1 x 1
Kitchen
- Features: Breakfast Bar, Built-in Features, Granite Counters, Pantry, Pot Filler, Walk-In Pantry
- Level: First
- Dimensions: 1 x 1
Living room
- Features: Built-in Features, Ceiling Fan(s), Fireplace
- Level: First
- Dimensions: 1 x 1
Office
- Level: First
- Dimensions: 1 x 1
Sunroom
- Features: Ceiling Fan(s)
- Level: First
- Dimensions: 1 x 1
Utility room
- Features: Utility Room
- Level: First
- Dimensions: 1 x 1
Heating
- Central, Electric, ENERGY STAR Qualified Equipment, Fireplace(s)
Cooling
- Central Air, Ceiling Fan(s), Electric, ENERGY STAR Qualified Equipment
Appliances
- Included: Dishwasher, Electric Range, Electric Water Heater, Disposal, Water Softener, Tankless Water Heater, Vented Exhaust Fan
- Laundry: Washer Hookup, Electric Dryer Hookup, Laundry in Utility Room
Features
- Built-in Features, Cathedral Ceiling(s), Decorative/Designer Lighting Fixtures, Granite Counters, High Speed Internet, Kitchen Island, Open Floorplan, Pantry, Paneling/Wainscoting, Smart Home, Cable TV, Vaulted Ceiling(s), Walk-In Closet(s), Wired for Sound
- Flooring: Carpet, Ceramic Tile, Luxury Vinyl Plank
- Windows: Skylight(s)
- Has basement: No
- Number of fireplaces: 1
- Fireplace features: Electric, Family Room, Insert
Interior area
- Total interior livable area: 2,342 sqft
Property
Parking
- Total spaces: 3
- Parking features: Covered, Driveway, Gated, RV Garage, Boat, RV Access/Parking
- Carport spaces: 2
- Covered spaces: 3
- Has uncovered spaces: Yes
Features
- Levels: One
- Stories: 1
- Patio & porch: Rear Porch, Front Porch, Patio, Covered
- Exterior features: Built-in Barbecue, Barbecue, Garden, Gas Grill, Outdoor Grill, Outdoor Kitchen, Outdoor Living Area, Private Entrance, Private Yard, RV Hookup, Storage
- Has private pool: Yes
- Pool features: Gunite, In Ground, Outdoor Pool, Pool, Private, Pool Sweep, Pool/Spa Combo, Waterfall, Water Feature
- Fencing: Cross Fenced,Fenced,Other,Perimeter,Pipe,Wrought Iron,Wire
Lot
- Size: 6.04 Acres
- Features: Acreage, Agricultural, Back Yard, Cleared, Cul-De-Sac, Flag Lot, Hardwood Trees, Lawn, Landscaped, Pasture, Sprinkler System
- Residential vegetation: Crop(s), Grassed
Details
- Additional structures: Corral(s), Garage(s), Greenhouse, Outdoor Kitchen, RV/Boat Storage, Shed(s), Storage, Workshop, Barn(s), Stable(s)
- Parcel number: 201107300
- Horses can be raised: Yes
- Horse amenities: Barn, Loafing Shed
Construction
Type & style
- Home type: SingleFamily
- Architectural style: Traditional,Detached,Farmhouse
- Property subtype: Farm, Single Family Residence
Materials
- Brick
- Foundation: Slab
- Roof: Metal
Condition
- Year built: 1985
Utilities & green energy
- Sewer: Septic Tank
- Water: Well
- Utilities for property: Electricity Available, Electricity Connected, None, Septic Available, Water Available, Cable Available
Green energy
- Energy efficient items: Appliances, Insulation, Rain/Freeze Sensors
- Water conservation: Low-Flow Fixtures, Water-Smart Landscaping
Community & HOA
Community
- Security: Security System Leased, Security System, Carbon Monoxide Detector(s), Fire Alarm, Security Gate, Smoke Detector(s), Security Lights, Security Service, Wireless
- Subdivision: Me P & P Rr Co Sec 31 Pat 363
HOA
- Has HOA: No
Location
- Region: Boyd
Financial & listing details
- Tax assessed value: $455,246
- Annual tax amount: $5,589
- Date on market: 5/29/2025
- Cumulative days on market: 63 days
- Listing terms: Cash,Conventional,FHA,VA Loan
- Exclusions: outdoor decor and furniture, Alexa wireless speakers
- Electric utility on property: Yes
- Road surface type: Asphalt
Price history
| Date | Event | Price |
|---|---|---|
| 9/2/2025 | Sold | -- |
Source: NTREIS #20949641 Report a problem | ||
| 8/12/2025 | Pending sale | $775,000$331/sqft |
Source: NTREIS #20949641 Report a problem | ||
| 7/31/2025 | Contingent | $775,000$331/sqft |
Source: NTREIS #20949641 Report a problem | ||
| 5/29/2025 | Listed for sale | $775,000-2.5%$331/sqft |
Source: NTREIS #20949641 Report a problem | ||
| 4/24/2025 | Listing removed | $794,500$339/sqft |
Source: NTREIS #20836783 Report a problem | ||
| 3/20/2025 | Price change | $794,500-0.6%$339/sqft |
Source: NTREIS #20836783 Report a problem | ||
| 3/11/2025 | Listed for sale | $799,500$341/sqft |
Source: NTREIS #20836783 Report a problem | ||
| 3/7/2025 | Contingent | $799,500$341/sqft |
Source: NTREIS #20836783 Report a problem | ||
| 2/26/2025 | Listed for sale | $799,500-0.1%$341/sqft |
Source: NTREIS #20836783 Report a problem | ||
| 12/6/2024 | Listing removed | $800,000$342/sqft |
Source: NTREIS #20581210 Report a problem | ||
| 11/29/2024 | Contingent | $800,000$342/sqft |
Source: NTREIS #20581210 Report a problem | ||
| 10/16/2024 | Listed for sale | $800,000$342/sqft |
Source: NTREIS #20581210 Report a problem | ||
| 8/28/2024 | Listing removed | -- |
Source: NTREIS #20581210 Report a problem | ||
| 8/5/2024 | Price change | $800,000-3%$342/sqft |
Source: NTREIS #20581210 Report a problem | ||
| 8/3/2024 | Price change | $825,000-2.9%$352/sqft |
Source: NTREIS #20581210 Report a problem | ||
| 4/22/2024 | Price change | $850,000-2.9%$363/sqft |
Source: NTREIS #20581210 Report a problem | ||
| 4/13/2024 | Listed for sale | $875,000$374/sqft |
Source: NTREIS #20581210 Report a problem | ||
Public tax history
| Year | Property taxes | Tax assessment |
|---|---|---|
| 2022 | -- | $455,246 +18.1% |
| 2021 | $5,387 +337.5% | $385,580 +5% |
| 2020 | $1,231 -77.1% | $367,220 +1.7% |
| 2019 | $5,383 +1.3% | $361,110 +3.6% |
| 2018 | $5,314 +4.8% | $348,510 +10.4% |
| 2017 | $5,071 | $315,780 +10.7% |
| 2016 | -- | $285,350 +2.3% |
| 2015 | -- | $279,010 +7.3% |
| 2014 | -- | $259,990 +2.5% |
| 2013 | -- | $253,590 |
| 2012 | -- | $253,590 +31% |
| 2011 | -- | $193,510 -0.1% |
| 2010 | -- | $193,720 +11.7% |
| 2009 | -- | $173,440 +0.2% |
| 2008 | -- | $173,140 +11.6% |
| 2007 | -- | $155,130 +9.2% |
| 2006 | -- | $142,080 -3.7% |
| 2005 | -- | $147,500 +16.3% |
| 2004 | -- | $126,830 +14.6% |
| 2003 | -- | $110,680 |
Find assessor info on the county website
Neighborhood: 76023
Nearby homes
- $--3 bd2 ba2.1k sqft350 County Road 4699, Boyd, TX 76023Sold
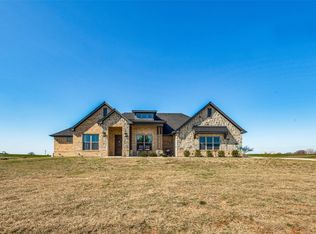
- $175,0005 bd3 ba2k sqft359 County Road 4791, Boyd, TX 76023For Sale

- $--4 bd3 ba2.8k sqft378 County Road 4598, Boyd, TX 76023Sold

- $577,000-- bd1 ba1.6k sqft326 Jennings Ave, Boyd, TX 76023Off Market
- $125,900-- bd-- ba960 sqft326 Jennings Ave, Boyd, TX 76023Off Market
- $--3 bd2 ba1.2k sqft341 County Road 4790, Boyd, TX 76023Sold
- $--3 bd2 ba1.5k sqft395 County Road 4791, Boyd, TX 76023Sold
- $--4 bd2 ba2.1k sqft399 County Road 4791, Boyd, TX 76023Sold
Nearby schools
GreatSchools rating
- 6/10Boyd Elementary SchoolGrades: PK-4Distance: 0.7 mi
- 4/10Boyd Middle SchoolGrades: 7-8Distance: 1.1 mi
- 6/10Boyd High SchoolGrades: 9-12Distance: 1.3 mi
Schools provided by the listing agent
- Elementary: Springtown
- Middle: Springtown
- High: Springtown
- District: Springtown ISD
Source: NTREIS. This data may not be complete. We recommend contacting the local school district to confirm school assignments for this home.
- Texas
- Wise County
- Boyd
- 76023
- 348 County Road 4884
