Skip main navigation
Active
  • $635,000

    348 Covered Bridge Pl, Smyrna, GA 30082

    4beds
    3,230sqft
    : 
    Loading
    Get pre-qualified
    Single Family Residence, Residential
    Built in 1999
    -- sqft lot
    $626,900 Zestimate®
    $197/sqft
    $-- HOA

    What's special

    Soaring ceilingsHeavy moldingCustom lightingExtra parkingPlantation shuttersCovered patioRose-covered arbor
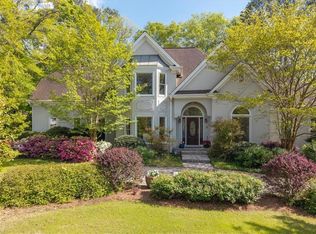
    Welcome to this lovely custom ranch home with a bonus room! From the moment you open the door, you’ll know this is the one. Step inside and you’re greeted by soaring ceilings and an arched window that fills the home with abundant natural light. Quality details shine throughout, including heavy molding, beautiful hardwood floors, plantation shutters, trey ceilings, and custom lighting. This is not a cookie-cutter home. Designed for gathering and entertaining, this home features a formal living room and dining room, along with a cozy family room highlighted by a vaulted ceiling and fireplace. The gourmet kitchen offers a spacious island with a unique stone countertop, a pantry, a butler’s pantry, and an eat-in breakfast area overlooking the covered patio and its rose-covered arbor. The home flows seamlessly, creating a warm and inviting atmosphere throughout. The primary suite is a true sanctuary, offering floor-to-ceiling windows, trey ceilings, and a sitting area with a cozy fireplace. The en-suite bath is stunning, featuring a beautiful soaking tub, marble floors and shower, and lovely natural light. The custom-designed closet completes the space, and no expense has been spared. The secondary bedrooms are filled with natural light, feature high ceilings, and share a well-appointed Jack-and-Jill bathroom. Upstairs, you’ll find a versatile bonus room or bedroom complete with a private bathroom and an adjoining flex space. Whether you envision a playroom, game room, home office, or guest retreat, this area offers endless possibilities to fit your lifestyle. Situated on a beautifully landscaped lot, this home has exceptional privacy and tranquility. Tucked away at the end of a quiet dead-end street, the property also provides the added benefit of extra parking with NO HOA.. Enjoy all the convenience of a sought-after Smyrna location, just minutes from the East-West Connector, Interstate 285, and Interstate 75. Shopping, dining, Truist Park and just a short walk to the Silver Comet Trail, making this home as convenient as it is charming. This one-of-a-kind home is a rare find and an opportunity you won’t want to miss.
    26 days
    |
    1,572
    |
    94
    |

    Zillow last checked:

    Listing updated:

    Listed by:

    Terry Eidecker,

    Atlanta Communities 770-883-8488

    Source: FMLS GA,MLS#: 7789097MLS Logo

    Loading...

      Facts & features

      Interior

      Bedrooms & bathrooms
      • Bedrooms: 4
      • Bathrooms: 4
      • Full bathrooms: 3
      • 1/2 bathrooms: 1
      • Main level bathrooms: 2
      • Main level bedrooms: 3
      Rooms
      • Room types: Bonus Room, Family Room, Living Room
      Primary bedroom
      • Features: Master on Main, Sitting Room
      • Level: Master on Main, Sitting Room
      Bedroom
      • Features: Master on Main, Sitting Room
      Primary bathroom
      • Features: Double Vanity, Separate Tub/Shower, Soaking Tub, Vaulted Ceiling(s)
      Dining room
      • Features: Separate Dining Room
      Kitchen
      • Features: Breakfast Bar, Breakfast Room, Cabinets Stain, Kitchen Island, Pantry, Pantry Walk-In, Stone Counters, View to Family Room
      Heating
      • Central, Natural Gas
      Cooling
      • Ceiling Fan(s), Central Air, Dual
      Appliances
      • Included: Dishwasher, Disposal, Double Oven, Dryer, Gas Cooktop, Gas Water Heater, Microwave, Refrigerator, Self Cleaning Oven, Washer
      • Laundry: Laundry Room, Main Level, Sink
      Features
      • Cathedral Ceiling(s), Crown Molding, Double Vanity, Entrance Foyer 2 Story, High Ceilings 9 ft Main, High Ceilings 10 ft Main, High Speed Internet, Recessed Lighting, Tray Ceiling(s), Vaulted Ceiling(s), Walk-In Closet(s)
      • Flooring: Carpet, Hardwood, Marble
      • Windows: Double Pane Windows, Plantation Shutters
      • Basement: None
      • Attic: Pull Down Stairs
      • Number of fireplaces: 2
      • Fireplace features: Factory Built, Family Room, Gas Log, Gas Starter, Master Bedroom
      • Common walls with other units/homes: No Common Walls
      Interior area
      • Total structure area: 3,230
      • Total interior livable area: 3,230 sqft
      • Finished area above ground: 3,230
      Video & virtual tour

      Property

      Parking
      • Total spaces: 2
      • Parking features: Garage, Garage Door Opener, Garage Faces Side, Kitchen Level, Level Driveway
      • Garage spaces: 2
      • Has uncovered spaces: Yes
      Accessibility
      • Accessibility features: Accessible Approach with Ramp, Accessible Bedroom, Accessible Closets, Accessible Doors, Accessible Full Bath, Accessible Hallway(s), Accessible Kitchen
      Features
      • Levels: One and One Half
      • Stories: 1
      • Patio & porch: Covered, Patio, Side Porch
      • Exterior features: Private Yard, No Dock
      • Pool features: None
      • Spa features: None
      • Fencing: Back Yard,Wood
      • Has view: Yes
      • View description: Neighborhood, Trees/Woods
      • Waterfront features: None
      • Body of water: None
      Lot
      • Features: Corner Lot, Landscaped, Level, Private, Sprinklers In Front
      Details
      • Additional structures: None
      • Parcel number: 17012000280
      • Other equipment: None
      • Horse amenities: None

      Construction

      Type & style
      • Home type: SingleFamily
      • Architectural style: Ranch,Traditional
      • Property subtype: Single Family Residence, Residential
      Materials
      • Brick 3 Sides, Cement Siding
      • Foundation: Slab
      • Roof: Composition
      Condition
      • Resale
      • New construction: No
      • Year built: 1999

      Utilities & green energy

      • Electric: 110 Volts
      • Sewer: Public Sewer
      • Water: Public
      • Utilities for property: Natural Gas Available
      Green energy
      • Energy efficient items: None
      • Energy generation: None

      Community & HOA

      Community
      • Features: None
      • Security: Smoke Detector(s)
      • Subdivision: Covered Bridge Crossing
      HOA
      • Has HOA: No
      Location
      • Region: Smyrna

      Financial & listing details

      • Price per square foot: $197/sqft
      • Tax assessed value: $499,760
      • Annual tax amount: $1,507
      • Date on market: 6/15/2026
      • Cumulative days on market: 26 days
      • Listing terms: 1031 Exchange,Cash,Conventional,FHA,VA Loan
      • Road surface type: Asphalt

        Estimated market value

        $626,900

        $596,000 - $658,000

        $4,006/mo

        Price history

        DateEventPrice
        6/17/2026Listed for sale$635,000+68%$197/sqft
        Source: FMLS GA #7789097 Report a problem
        6/14/2006Sold$377,900+45.9%$117/sqft
        Source: Public Record Report a problem
        7/29/1999Sold$259,100$80/sqft
        Source: Public Record Report a problem

        Public tax history

        YearProperty taxesTax assessment
        2024$1,511 +20.9%$199,904 +10.2%
        2023$1,250 -10.9%$181,388 +11%
        2022$1,402 $163,456
        2021$1,402 +2.7%$163,456 +8%
        2020$1,366 -61.1%$151,328 +18.9%
        2019$3,511 $127,284
        2018$3,511 $127,284 +11.3%
        2017$3,511 +15.8%$114,356
        2016$3,032 -2.5%$114,356
        2015$3,109 -0.8%$114,356
        2014$3,135 +23.3%$114,356 +22%
        2013$2,543 -0.8%$93,704
        2012$2,564 -11.8%$93,704 -10.7%
        2011$2,907 -8.1%$104,896 -12.1%
        2010$3,163 -15.6%$119,276 -18.2%
        2009$3,747 +28.8%$145,900 +23.7%
        2006$2,909 -0.4%$117,988
        2005$2,922 $117,988
        2004$2,922 +15%$117,988 +16.4%
        2003$2,540 0%$101,396
        2002$2,541 -3.5%$101,396
        2001$2,633 -29.9%$101,396 -27.8%
        2000$3,753 $140,436
        Find assessor info on the county website

        Monthly payment

        Est. payment

        Payment breakdown

        Explore the cost of this home by adjusting the details. Changes won't be saved.
        All calculations are estimates and provided by Zillow, Inc. for informational purposes only. Actual amounts may vary.
        HOA fees may include property taxes on listings classified as Co-Ops. Contact the listing agent and/or owner for fee details.
        Mortgage interest rates are dependent on a number of factors, including credit score, down payment, and repayment length. Interest rate data provided by Zillow Group Marketplace, Inc. as of 1/1/1970 from various mortgage lenders with which we have lead or other similar arrangements; the Estimated Payment is an average of those rates.
        See how much you could borrow to make a competitive offer.

        Climate risks

        Neighborhood: 30082

        Getting around

        2 / 100
        Car-Dependent
        20 / 100
        Minimal Transit
        13 / 100
        Somewhat Bikeable

        Nearby schools

        GreatSchools rating
        Schools provided by the listing agent
        • Elementary: Russell - Cobb
        • Middle: Floyd
        • High: South Cobb

        Source: FMLS GA. This data may not be complete. We recommend contacting the local school district to confirm school assignments for this home.

        A local agent can set up tours, give advice and negotiate with sellers.

        Browse local experts

        Similar homes