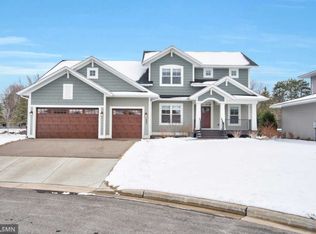
** Multiple offers received. ** Beautifully updated 2-story on a quiet cul-de-sac! The main level features enameled cabinets, updated tile flooring in the kitchen and mudroom, and an open floor plan. The kitchen is complete with quartz countertops, stainless appliances, a walk-in pantry, and a built-in espresso machine. Upstairs are four bedrooms, including a private owner’s suite with an oversized tiled shower, double vanity, and large walk-in closet. The kids’ rooms have been tastefully updated with fresh paint and designer wallpaper. The finished lower level is perfect for entertaining with a family room and wet bar, plus a guest suite and fitness room. Enjoy the fenced backyard with privacy fence, paver patio, and built-in grill. Heated and insulated 4-car garage. Like-new construction—without the wait!
Closed
Street View
$900,000
348 Crowley Cir, West Saint Paul, MN 55118
5beds
4,175sqft
Single Family Residence
Built in 2015
0.27 Acres Lot
$914,100 Zestimate®
$216/sqft
$4,390 Estimated rent
Home value
$914,100
$850,000 - $987,000
$4,390/mo
Zestimate® history
Owner options
List your home for rent
$4,390/mo
Rent Zestimate®
Find your next renter with Zillow Rental Manager. Plus, with online applications, you can quickly screen prospective tenants – for free.
$4,390/mo
Rent Zestimate®
Refinance and save
$5,673/mo
Est. payment
Refinancing to a lower rate could help reduce your monthly payments and save thousands over the life of the loan.
$5,673/mo
Est. payment
Explore your selling options
Work with a Zillow partner agent
Leverage their expertise and Zillow's premium Showcase listings to get your home seen by more buyers.
Get startedList with your own agent
Get your home in front of millions of buyers by listing it on Zillow.
Learn how to do itSell it yourself
Take full control of how buyers see your home on Zillow by listing For Sale by Owner (FSBO).
List your homeWhat's special
Zillow last checked:
Listing updated:
Listed by:
Stephen M. Norton 651-269-2004,
Norton Realty, Inc
Bought with:
Michael D Bartus
Lakes Sotheby's International
Source: NorthstarMLS as distributed by MLS GRID,MLS#: 6809701
Facts & features
Interior
Bedrooms & bathrooms
- Bedrooms: 5
- Bathrooms: 4
- Full bathrooms: 1
- 3/4 bathrooms: 2
- 1/2 bathrooms: 1
Bedroom
- Level: Upper
- Area: 285 Square Feet
- Dimensions: 19x15
Bedroom 2
- Level: Upper
- Area: 240 Square Feet
- Dimensions: 16x15
Bedroom 3
- Level: Upper
- Area: 180 Square Feet
- Dimensions: 15x12
Bedroom 4
- Level: Upper
- Area: 156 Square Feet
- Dimensions: 13x12
Bedroom 5
- Level: Lower
- Area: 110 Square Feet
- Dimensions: 11x10
Other
- Level: Lower
- Area: 168 Square Feet
- Dimensions: 14x12
Dining room
- Level: Main
- Area: 165 Square Feet
- Dimensions: 15x11
Exercise room
- Level: Lower
- Area: 110 Square Feet
- Dimensions: 11x10
Family room
- Level: Lower
- Area: 322 Square Feet
- Dimensions: 23x14
Great room
- Level: Main
- Area: 240 Square Feet
- Dimensions: 15x16
Kitchen
- Level: Main
- Area: 187 Square Feet
- Dimensions: 17x11
Office
- Level: Main
- Area: 150 Square Feet
- Dimensions: 15x10
Heating
- Forced Air
Cooling
- Central Air
Appliances
- Included: Cooktop, Dishwasher, Dryer, Exhaust Fan, Freezer, Humidifier, Microwave, Other, Refrigerator, Wall Oven, Washer, Water Softener Owned
Features
- Basement: Egress Window(s),Finished,Full
- Number of fireplaces: 1
- Fireplace features: Family Room
Interior area
- Total structure area: 4,175
- Total interior livable area: 4,175 sqft
- Finished area above ground: 3,050
- Finished area below ground: 1,125
Property
Parking
- Total spaces: 4
- Parking features: Attached, Concrete, Heated Garage, Insulated Garage
- Attached garage spaces: 4
Accessibility
- Accessibility features: None
Features
- Levels: Two
- Stories: 2
- Fencing: Full,Other,Privacy
Lot
- Size: 0.27 Acres
Details
- Foundation area: 1418
- Parcel number: 423050001090
- Zoning description: Residential-Single Family
Construction
Type & style
- Home type: SingleFamily
- Property subtype: Single Family Residence
Materials
- Roof: Asphalt
Condition
- New construction: No
- Year built: 2015
Utilities & green energy
- Gas: Natural Gas
- Sewer: City Sewer/Connected
- Water: City Water/Connected
Community & HOA
Community
- Subdivision: Goven Doyle
HOA
- Has HOA: No
Location
- Region: West Saint Paul
Financial & listing details
- Price per square foot: $216/sqft
- Tax assessed value: $754,900
- Annual tax amount: $11,102
- Date on market: 10/29/2025
- Cumulative days on market: 7 days
Price history
| Date | Event | Price |
|---|---|---|
| 11/26/2025 | Sold | $900,000+0.6%$216/sqft |
Source:  NorthstarMLS as distributed by MLS GRID #6809701 Report a problem NorthstarMLS as distributed by MLS GRID #6809701 Report a problem | ||
| 11/7/2025 | Pending sale | $895,000$214/sqft |
Source: NorthstarMLS as distributed by MLS GRID #6809701 Report a problem | ||
| 10/31/2025 | Listed for sale | $895,000+3.5%$214/sqft |
Source: NorthstarMLS as distributed by MLS GRID #6809701 Report a problem | ||
| 6/1/2022 | Sold | $865,000$207/sqft |
Source: NorthstarMLS as distributed by MLS GRID #6172297 Report a problem | ||
| 4/25/2022 | Pending sale | $865,000$207/sqft |
Source: NorthstarMLS as distributed by MLS GRID #6172297 Report a problem | ||
| 4/25/2022 | Listed for sale | $865,000+35.1%$207/sqft |
Source: NorthstarMLS as distributed by MLS GRID #6172297 Report a problem | ||
| 7/17/2015 | Sold | $640,500+434.2%$153/sqft |
Source: NorthstarMLS as distributed by MLS GRID #4548215 Report a problem | ||
| 2/17/2015 | Sold | $119,900$29/sqft |
Source: Public Record Report a problem | ||
Public tax history
| Year | Property taxes | Tax assessment |
|---|---|---|
| 2024 | $11,102 +8.5% | $754,900 -1.7% |
| 2023 | $10,228 +20.7% | $767,600 +15.3% |
| 2022 | $8,474 -2.4% | $665,500 +5.8% |
| 2021 | $8,680 +7.1% | $628,900 +6.8% |
| 2020 | $8,102 +0.5% | $589,000 +2.9% |
| 2019 | $8,064 | $572,200 +5.1% |
| 2018 | $8,064 +20.9% | $544,400 +12.9% |
| 2017 | $6,672 +3.8% | $482,100 +8.5% |
| 2016 | $6,430 +470% | $444,500 +495.9% |
| 2015 | $1,128 | $74,594 +239.1% |
| 2014 | $1,128 | $22,000 |
Find assessor info on the county website
Neighborhood: 55118
Nearby homes
- $847,4005 bd4 ba4.2k sqft342 Crowley Cir, West Saint Paul, MN 55118Off Market
- $758,3004 bd3 ba2.8k sqft354 Crowley Cir, West Saint Paul, MN 55118Off Market
- $762,9004 bd4 ba3.2k sqft360 Crowley Cir, West Saint Paul, MN 55118Off Market
- $792,6000.3 Acres351 Crowley Cir, West Saint Paul, MN 55118Off Market
- $996,5000.96 Acres357 Crowley Cir, West Saint Paul, MN 55118Off Market
- $889,8894 bd4 ba4.1k sqft336 Crowley Cir, West Saint Paul, MN 55118Sold
- $861,9004 bd3 ba3.2k sqft345 Crowley Cir, West Saint Paul, MN 55118Off Market
- $919,2005 bd3 ba3.1k sqft330 Crowley Cir, West Saint Paul, MN 55118Off Market
Nearby schools
GreatSchools rating
- 7/10Garlough Elementary SchoolGrades: K-4Distance: 0.4 mi
- 4/10Heritage Middle SchoolGrades: 5-8Distance: 1.1 mi
- 6/10Two Rivers High SchoolGrades: 9-12Distance: 0.9 mi
Get a cash offer in 3 minutes
Find out how much your home could sell for in as little as 3 minutes with a no-obligation cash offer.
Estimated market value
$914,100
Get a cash offer in 3 minutes
Find out how much your home could sell for in as little as 3 minutes with a no-obligation cash offer.
Estimated market value
$914,100
- Minnesota
- Dakota County
- West Saint Paul
- 55118
- 348 Crowley Cir
Nearby cities
Nearby zip codes
Other West Saint Paul Topics
