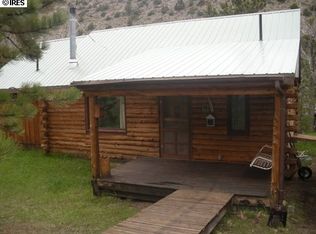
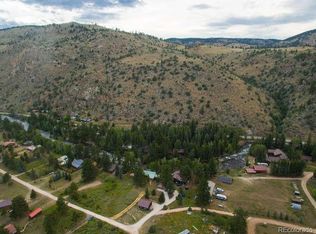
Perched above the Poudre River in Rustic, Colorado, this beautiful 3-bedroom, 2-bath cabin offers privacy, adventure, and stunning mountain scenery with 100 feet of private river frontage and full deeded access across the river to the far bank. The cabin features rustic wood siding, a welcoming front porch, and an expansive deck overlooking the river-perfect for relaxing, dining, or enjoying the sound of the water. Inside, the open-concept main level includes a spacious living room with a stone fireplace, large windows with incredible river views, a dining area, and a well-appointed kitchen. The lower level offers additional living space, a bedroom, and a second full bath. Enjoy fishing, kayaking, and direct river access from your property, with nearby access to Roosevelt National Forest for hiking, hunting, and wildlife viewing. A peaceful mountain retreat with easy access to Colorado's Front Range.
For sale
$569,000
348 Crown Point Dr, Bellvue, CO 80512
3beds
1,904sqft
Single Family Residence
Built in 1970
0.77 Acres Lot
$-- Zestimate®
$299/sqft
$-- HOA
What's special
Welcoming front porchOpen-concept main levelRustic wood sidingWell-appointed kitchenDining area
- 99 days
- 787
- 80
Zillow last checked:
Listing updated:
Listed by:
Taylor Dunnigan 970-412-3105,
Hayden Outdoors - Windsor,
Benjamin Boehmig 970-217-4841,
Hayden Outdoors - Windsor
Source: IRES as distributed by MLS GRID,MLS#: 1060547
Facts & features
Interior
Bedrooms & bathrooms
- Bedrooms: 3
- Bathrooms: 2
- 3/4 bathrooms: 2
- Main level bathrooms: 1
Primary bedroom
- Description: Carpet
- Level: Main
- Area: 168 Square Feet
- Dimensions: 12 x 14
Kitchen
- Description: Laminate
- Level: Main
- Area: 195 Square Feet
- Dimensions: 13 x 15
Heating
- Baseboard
Appliances
- Included: Electric Range, Refrigerator, Microwave
Features
- Open Floorplan
- Windows: Window Coverings
- Basement: Full
- Has fireplace: Yes
- Fireplace features: Living Room
Interior area
- Total structure area: 1,008
- Total interior livable area: 1,904 sqft
- Finished area above ground: 1,008
Property
Parking
- Parking features: None
- Details: None
Features
- Levels: One
- Stories: 1
- Patio & porch: Patio, Deck
- Has view: Yes
- View description: Mountain(s), Hills, Water
- Has water view: Yes
- Water view: Water
- Waterfront features: Abuts Stream/Creek/River
Lot
- Size: 0.77 Acres
- Features: Wooded, Native Plants
Details
- Parcel number: R1196952
- Zoning: O
- Special conditions: Private Owner
Construction
Type & style
- Home type: SingleFamily
- Property subtype: Single Family Residence
Materials
- Frame
- Roof: Composition
Condition
- New construction: No
- Year built: 1970
Utilities & green energy
- Electric: PVREA
- Water: Well
- Utilities for property: Electricity Available, High Speed Avail
Community & HOA
Community
- Subdivision: Poudre City 2
HOA
- Has HOA: No
Location
- Region: Bellvue
Financial & listing details
- Price per square foot: $299/sqft
- Tax assessed value: $437,100
- Annual tax amount: $4,921
- Date on market: 6/1/2026
- Listing terms: Cash,Conventional
- Exclusions: Sellers personal property
- Electric utility on property: Yes
- Road surface type: Dirt, Gravel
Estimated market value
Not available
Estimated sales range
Not available
Not available
Price history
| Date | Event | Price |
|---|---|---|
| 5/23/2026 | Listed for sale | $569,000-5%$299/sqft |
Source: NY State MLS #11780779 Report a problem | ||
| 10/16/2025 | Listing removed | $599,000$315/sqft |
Source:  IRES as distributed by MLS GRID #1034433 Report a problem IRES as distributed by MLS GRID #1034433 Report a problem | ||
| 5/21/2025 | Listed for sale | $599,000$315/sqft |
Source: IRES as distributed by MLS GRID #1034433 Report a problem | ||
| 8/14/2024 | Listing removed | $599,000$315/sqft |
Source: IRES as distributed by MLS GRID #1011095 Report a problem | ||
| 6/5/2024 | Listed for sale | $599,000$315/sqft |
Source: IRES as distributed by MLS GRID #1011095 Report a problem | ||
Public tax history
| Year | Property taxes | Tax assessment |
|---|---|---|
| 2025 | $4,921 +15.3% | $27,319 +5.9% |
| 2024 | $4,267 +2.9% | $25,795 -1% |
| 2023 | $4,148 -0.7% | $26,045 +22.3% |
| 2022 | $4,176 +8% | $21,295 -2.8% |
| 2021 | $3,867 -0.2% | $21,908 +16.8% |
| 2020 | $3,874 -12.9% | $18,762 -0.7% |
| 2019 | $4,450 | $18,893 -24.3% |
| 2018 | $4,450 | $24,962 |
| 2017 | $4,450 +76.4% | $24,962 -6.6% |
| 2016 | $2,522 -6.4% | $26,714 +0% |
| 2015 | $2,694 +36.9% | $26,710 +37.7% |
| 2014 | $1,968 | $19,400 |
| 2013 | -- | $19,400 +1% |
| 2012 | -- | $19,210 |
| 2011 | -- | $19,210 +13.5% |
| 2010 | -- | $16,920 |
| 2009 | -- | $16,920 +0.1% |
| 2008 | -- | $16,900 |
| 2007 | -- | $16,900 +31.5% |
| 2006 | -- | $12,850 |
| 2005 | -- | $12,850 -5.3% |
| 2004 | -- | $13,570 +6.3% |
| 2002 | -- | $12,770 |
| 2001 | -- | $12,770 |
Find assessor info on the county website
Monthly payment
Est. payment
Payment breakdown
Explore the cost of this home by adjusting the details. Changes won't be saved.Climate risks
Neighborhood: 80512
Nearby schools
Schools provided by the listing agent
- Elementary: Cache La Poudre
- Middle: Cache La Poudre
- High: Poudre
Source: IRES as distributed by MLS GRID. This data may not be complete. We recommend contacting the local school district to confirm school assignments for this home.
Similar homes
- $600,0003 bd2 ba1.8k sqft209 Crown Point Dr, Bellvue, CO 80512For Sale
 MLS ID #1026613, Carmen Murray, RLR Property & Management LLC. IRES as distributed by MLS GRID
 - $415,0002 bd2 ba2.4k sqft32759 Poudre Canyon Rd, Bellvue, CO 80512For Sale
 MLS ID #1061645, Alicia Stewart, Stewart Properties. IRES as distributed by MLS GRID
 - $369,0002 bd1 ba1.2k sqft32224 Poudre Canyon Rd, Bellvue, CO 80512For Sale
 MLS ID #1059509, Collin Rue, C3 Real Estate Solutions, LLC. IRES as distributed by MLS GRID
 - $415,0003 bd3 ba1.1k sqft50 Meadow Ln, Bellvue, CO 80512For Sale
 MLS ID #1062250, David Pickett, David A Pickett. IRES as distributed by MLS GRID
 - $575,0003 bd2 ba1.6k sqft892 Stratton Park Rd, Bellvue, CO 80512For SaleMLS ID #1060150, Daniel Knab, RPM of the Rockies. IRES as distributed by MLS GRID
- $549,9003 bd4 ba2k sqft76 Piney Knolls Dr, Red Feather Lakes, CO 80545For SaleMLS ID #1027932, Christopher D Johnston, LC Real Estate Group, LLC. IRES as distributed by MLS GRID
- $535,0003 bd3 ba2.4k sqft24192 W County Road 74e, Red Feather Lakes, CO 80545For SaleMLS ID #1052026, Shilo Jossart, Summit Real Estate & Marketing. IRES as distributed by MLS GRID
- $600,0002 bd1 ba1.5k sqft3086 Davis Ranch Rd, Bellvue, CO 80512For SaleMLS ID #1063339, Kelly Lindner, RE/MAX Advanced Inc.. IRES as distributed by MLS GRID
- $589,0003 bd2 ba2k sqft1001 Bald Mountain Dr, Livermore, CO 80536For SaleMLS ID #1065732, William McKinney, HomeSmart Realty Partners FTC. IRES as distributed by MLS GRID
- $649,5003 bd1 ba1.3k sqft12743 Rist Canyon Rd, Bellvue, CO 80512For SaleMLS ID #1063797, Rob Kittle, Kittle Real Estate. IRES as distributed by MLS GRID
- $595,0003 bd2 ba1.6k sqft150 Mount Fisher Ct, Livermore, CO 80536For SaleMLS ID #1055563, Jason Filler, LIV Sotheby's Intl Realty. IRES as distributed by MLS GRID
- $519,0003 bd2 ba1.7k sqft1850 Montcalm Drive, Livermore, CO 80536For Sale
 MLS ID #9441635, Chelsea Harold, Golba Group Real Estate. REcolorado as distributed by MLS GRID
 - $595,0003 bd3 ba2.5k sqft298 Mount Massive Dr, Livermore, CO 80536For SaleMLS ID #1061941, Laura Michaud, Kittle Real Estate. IRES as distributed by MLS GRID
- $535,0004 bd2 ba1.7k sqft67 Timicua Ct, Red Feather Lakes, CO 80545For SaleMLS ID #1053729, Breana Soyster, Summit Real Estate & Marketing. IRES as distributed by MLS GRID
- $500,0003 bd2 ba2.7k sqft178 Humboldt Dr, Livermore, CO 80536For SaleMLS ID #1066596, Jeff Lewis, Coldwell Banker Realty- Fort Collins. IRES as distributed by MLS GRID
- $450,0002 bd1 ba1.9k sqft5675 W County Road 68c, Red Feather Lakes, CO 80545For SaleMLS ID #1060137, Charlotte Franklin, Colorado Front Range Realty LLC. IRES as distributed by MLS GRID
- $615,0002 bd1 ba2.3k sqft17391 W County Road 74e, Red Feather Lakes, CO 80545For SaleMLS ID #1065890, Scott Beasley, Group Mulberry. IRES as distributed by MLS GRID
- $690,0003 bd2 ba2.5k sqft842 Unger Mountain Rd, Bellvue, CO 80512For SaleMLS ID #1055412, Charlotte Franklin, Colorado Front Range Realty LLC. IRES as distributed by MLS GRID
- $479,0004 bd2 ba1.9k sqft601 County Road 67j, Red Feather Lakes, CO 80545For SaleMLS ID #1063322, Jack Keeler, Summit Real Estate & Marketing. IRES as distributed by MLS GRID
- $499,0003 bd2 ba2.2k sqft1346 Osage Trl, Red Feather Lakes, CO 80545For SaleMLS ID #1062977, Mary Douglas, Ponderosa Realty Associates. IRES as distributed by MLS GRID
