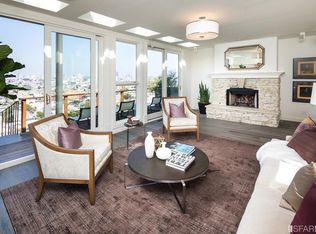
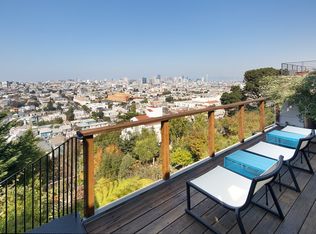
Located on one of San Francisco's most prestigious blocks on Liberty Hill, 348 Cumberland St is a lovely single family home with incredible views spanning Downtown, Pacific Heights, Corona Heights, and Eureka Valley. Mostly in original condition but completely livable, the home offers its next owner the opportunity to renovate and capture space on the lower level and elevate the home to its full potential. The home includes 3 bedrooms and 2 full bathrooms spread on 2 levels with a large garage and storage area. The main level features an expansive living/dining room with a deck attached capturing stunning views of the city. The kitchen has banquette seating alongside a gas range and dishwasher. Two ample-sized bedrooms plus an office are at the front of the main level, basking in southern natural light. The lower level includes the large primary suite with a walk-in closet and a bonus sitting room. The lush landscaped garden is accessed from the lower level and features a fountain and an assortment of large, mature trees. Just steps from restaurants and shops of the cultural melting pot of the Mission and Castro Districts, as well as the shops and restaurants of Noe Valley, the area gives its residents all they crave when living in a city as diverse and exciting as San Francisco.
Sold for $3,290,000
$3,290,000
348 Cumberland St, San Francisco, CA 94114
3beds
--sqft
Single Family Residence
Built in 1939
2,848 Square Feet Lot
$3,675,400 Zestimate®
$--/sqft
$7,330 Estimated rent
Home value
$3,675,400
$3.38M - $4.04M
$7,330/mo
Zestimate® history
Owner options
List your home for rent
$7,330/mo
Rent Zestimate®
Find your next renter with Zillow Rental Manager. Plus, with online applications, you can quickly screen prospective tenants – for free.
$7,330/mo
Rent Zestimate®
Refinance and save
$20,802/mo
Est. payment
Refinancing to a lower rate could help reduce your monthly payments and save thousands over the life of the loan.
$20,802/mo
Est. payment
Explore your selling options
Work with a Zillow partner agent
Leverage their expertise and Zillow's premium Showcase listings to get your home seen by more buyers.
Get startedList with your own agent
Get your home in front of millions of buyers by listing it on Zillow.
Learn how to do itSell it yourself
Take full control of how buyers see your home on Zillow by listing For Sale by Owner (FSBO).
List your homeWhat's special
Zillow last checked:
Listing updated:
Listed by:
Frank A. Nolan DRE #01300017 415-377-3726,
Vanguard Properties 415-321-7000,
Massimo F. Loporto DRE #01898225 415-572-6508,
Vanguard Properties
Bought with:
Trecia Knapp, DRE #01412024
Sotheby's International Realty
Source: SFAR,MLS#: 423925497 Originating MLS: San Francisco Association of REALTORS
Originating MLS: San Francisco Association of REALTORSFacts & features
Interior
Bedrooms & bathrooms
- Bedrooms: 3
- Bathrooms: 2
- Full bathrooms: 2
Primary bedroom
- Features: Walk-In Closet
- Area: 0
- Dimensions: 0 x 0
Bedroom 1
- Area: 0
- Dimensions: 0 x 0
Bedroom 2
- Area: 0
- Dimensions: 0 x 0
Bedroom 3
- Area: 0
- Dimensions: 0 x 0
Bedroom 4
- Area: 0
- Dimensions: 0 x 0
Primary bathroom
- Features: Shower Stall(s)
Bathroom
- Features: Shower Stall(s), Tub
Dining room
- Features: Dining/Living Combo, Formal Area
- Level: Main
- Area: 0
- Dimensions: 0 x 0
Family room
- Area: 0
- Dimensions: 0 x 0
Kitchen
- Features: Breakfast Area
- Level: Main
- Area: 0
- Dimensions: 0 x 0
Living room
- Features: Deck Attached, View
- Level: Main
- Area: 0
- Dimensions: 0 x 0
Heating
- Central
Cooling
- None
Appliances
- Included: Dishwasher, Free-Standing Gas Range, Free-Standing Refrigerator, Dryer, Washer
- Laundry: In Garage, Sink
Features
- Flooring: Tile, Wood
- Number of fireplaces: 1
- Fireplace features: Living Room
Interior area
- Total structure area: 0
Property
Parking
- Total spaces: 2
- Parking features: Driveway, Enclosed, Garage Faces Front, Inside Entrance, Uncovered Parking Space, Tandem, On Site (Single Family Only)
- Has garage: Yes
- Has uncovered spaces: Yes
Features
- Stories: 2
- Patio & porch: Uncovered Deck
- Has view: Yes
- View description: Bay, Bay Bridge, City, City Lights, Downtown, Hills, San Francisco
- Has water view: Yes
- Water view: Bay
Lot
- Size: 2,848 Square Feet
- Features: Cul-De-Sac, Garden
- Topography: Hillside
Details
- Parcel number: 3601050
- Special conditions: Standard
Construction
Type & style
- Home type: SingleFamily
- Property subtype: Single Family Residence
- Attached to another structure: Yes
Condition
- Original
- Year built: 1939
Utilities & green energy
- Sewer: Public Sewer
- Water: Public
Community & HOA
Community
- Security: Security Gate
HOA
- Has HOA: No
Location
- Region: San Francisco
- Elevation: 0
Financial & listing details
- Tax assessed value: $3,355,800
- Annual tax amount: $40,496
- Price range: $3.3M - $3.3M
- Date on market: 3/29/2024
- Total actual rent: 0
- Road surface type: Sidewalk/Curb/Gutter
Price history
| Date | Event | Price |
|---|---|---|
| 4/10/2024 | Sold | $3,290,000-0.3% |
Source:  SFAR #423925497 Report a problem SFAR #423925497 Report a problem | ||
| 3/29/2024 | Pending sale | $3,300,000+100% |
Source: SFAR #423925497 Report a problem | ||
| 12/1/2000 | Sold | $1,650,000 |
Source: Public Record Report a problem | ||
Public tax history
| Year | Property taxes | Tax assessment |
|---|---|---|
| 2025 | $40,496 +99.5% | $3,355,800 +100.7% |
| 2024 | $20,297 +5% | $1,672,290 +2% |
| 2023 | $19,337 +1.8% | $1,639,501 +2% |
| 2022 | $18,991 +1.8% | $1,607,355 +2% |
| 2021 | $18,662 -0.3% | $1,575,839 +1% |
| 2020 | $18,719 +3.6% | $1,559,682 +2% |
| 2019 | $18,073 +3.5% | $1,529,101 +2% |
| 2018 | $17,464 +1.2% | $1,499,120 +2% |
| 2017 | $17,259 +1.6% | $1,469,727 +2% |
| 2016 | $16,988 +1.2% | $1,440,909 +1.5% |
| 2015 | $16,780 +2.7% | $1,419,267 +2% |
| 2014 | $16,337 | $1,391,467 +0.5% |
| 2013 | -- | $1,385,179 +2% |
| 2012 | -- | $1,358,019 +2% |
| 2011 | -- | $1,331,392 +0.8% |
| 2010 | -- | $1,321,443 -0.2% |
| 2009 | -- | $1,324,582 +2% |
| 2008 | -- | $1,298,611 +2% |
| 2007 | -- | $1,273,149 +2% |
| 2006 | -- | $1,248,186 +2% |
| 2005 | -- | $1,223,712 +3.9% |
| 2003 | -- | $1,177,732 +2% |
| 2002 | -- | $1,154,640 -30% |
| 2001 | -- | $1,650,000 +2159.3% |
| 2000 | -- | $73,033 |
Find assessor info on the county website
Neighborhood: Dolores Heights
Nearby homes
- $2,787,400-- bd1 ba1.5k sqft350 Cumberland St, San Francisco, CA 94114Off Market
- $4,207,0002 bd2 ba1.9k sqft340 Cumberland St, San Francisco, CA 94114Off Market
- $--2 bd2 ba2k sqft340 Cumberland St #HOME, San Francisco, CA 94114Off Market
- $4,416,9003 bd3 ba2.7k sqft352 Cumberland St, San Francisco, CA 94114Off Market
- $--1 bd1 ba550 sqft352 Cumberland St APT 1, San Francisco, CA 94114Off Market
- $--1 bd1 ba600 sqft352 Cumberland St APT 2, San Francisco, CA 94114Off Market
- $2,891,7003 bd2 ba1.9k sqft336 Cumberland St, San Francisco, CA 94114Off Market
- $1,584,8002 bd1 ba994 sqft338 Cumberland St, San Francisco, CA 94114Off Market
Nearby schools
GreatSchools rating
- 6/10Milk (Harvey) Civil Rights Elementary SchoolGrades: K-5Distance: 0.3 mi
- 1/10Everett Middle SchoolGrades: 6-8Distance: 0.4 mi
- 3/10Mission High SchoolGrades: 9-12Distance: 0.3 mi
Get a cash offer in 3 minutes
Find out how much your home could sell for in as little as 3 minutes with a no-obligation cash offer.
Estimated market value
$3,675,400
Get a cash offer in 3 minutes
Find out how much your home could sell for in as little as 3 minutes with a no-obligation cash offer.
Estimated market value
$3,675,400
- California
- San Francisco County
- San Francisco
- 94114
- Dolores Heights
- 348 Cumberland St
Nearby cities
Nearby neighborhoods
Nearby zip codes
Other San Francisco Topics
