Skip main navigation
Sold for $150,000
  • $150,000

    348 Dr Roberts Dr, Defuniak Springs, FL 32433

    4beds
    1,512sqft
    Manufactured Home
    Built in 2019
    0.38 Acres Lot
    $149,800 Zestimate®
    $99/sqft
    $1,626 Estimated rent

    Home value

    $149,800

    $135,000 - $168,000

    $1,626/mo

    Zestimate® history
    Loading
    Loading...

    Owner options

    List your home for rent

    $1,626/mo

    Rent Zestimate®

    Find your next renter with Zillow Rental Manager. Plus, with online applications, you can quickly screen prospective tenants – for free.

    Learn more

    $1,626/mo

    Rent Zestimate®

    Refinance and save

    $987/mo

    Est. payment

    Refinancing to a lower rate could help reduce your monthly payments and save thousands over the life of the loan.

    See today's rates

    $987/mo

    Est. payment

    Explore your selling options

    Work with a Zillow partner agent

    Leverage their expertise and Zillow's premium Showcase listings to get your home seen by more buyers.

    Get started

    List with your own agent

    Get your home in front of millions of buyers by listing it on Zillow.

    Learn how to do it

    Sell it yourself

    Take full control of how buyers see your home on Zillow by listing For Sale by Owner (FSBO).

    List your home

    What's special

    Waterfront locationLarge laundry roomFreshly painted wallsSeparate family roomNew flooring
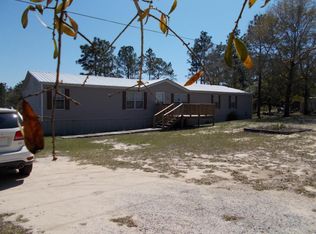
    Built in 2019, this waterfront manufactured home features 4 cozy bedrooms, 2 bathrooms, and a spacious 1,512 sqft interior, perfect for any growing family. Step inside to discover new flooring throughout and freshly painted walls, creating a clean and inviting atmosphere. Layout includes two family areas: a comfortable living room and a separate family room, ideal for relaxation or entertaining guests. The cook in the family will appreciate the kitchen equipped with a handy island for extra prep space. The large laundry room provides ample space for a freezer and comes complete with a washer and dryer, making chores a breeze. The master suite features a walk-in closet that many desire. Outdoor enthusiasts will be thrilled with the property's waterfront location.

    Zillow last checked:

    Listing updated:

    Listed by:

    Johnnie Kay Ealum 850-333-9536,

    Merrifield & Pilcher Realty

    Bought with:

    Lisa Morgan, 3306587

    World Impact Real Estate

    Source: ECAOR,MLS#: 953358MLS Logo

    Facts & features

    Interior

    Bedrooms & bathrooms
    • Bedrooms: 4
    • Bathrooms: 2
    • Full bathrooms: 2
    Primary bedroom
    • Level: First
    • Area: 175 Square Feet
    • Dimensions: 14 x 12.5
    Bedroom
    • Level: First
    • Area: 94.5 Square Feet
    • Dimensions: 10.5 x 9
    Bedroom
    • Level: First
    • Area: 94.5 Square Feet
    • Dimensions: 10.5 x 9
    Bedroom
    • Level: First
    • Area: 94.5 Square Feet
    • Dimensions: 10.5 x 9
    Primary bathroom
    • Description: walk in closet 3.8x12.8
    • Level: First
    • Area: 97.5 Square Feet
    • Dimensions: 13 x 7.5
    Family room
    • Level: First
    • Area: 162.5 Square Feet
    • Dimensions: 13 x 12.5
    Kitchen
    • Level: First
    • Area: 181.25 Square Feet
    • Dimensions: 14.5 x 12.5
    Laundry
    • Description: freezer space
    • Level: First
    • Area: 75 Square Feet
    • Dimensions: 12.5 x 6
    Living room
    • Level: First
    • Area: 221 Square Feet
    • Dimensions: 17 x 13
    Heating
    • Central
    Cooling
    • Central Air
    Appliances
    • Included: Dishwasher, Dryer, Washer, Electric Water Heater
    Features
    • Kitchen Island, Newly Painted
    • Flooring: Laminate
    Interior area
    • Total structure area: 1,512
    • Total interior livable area: 1,512 sqft

    Property

    Features
    • Stories: 1
    • On waterfront: Yes
    • Waterfront features: Lake Front
    Lot
    • Size: 0.38 Acres
    • Dimensions: 85 x 190 x 85 x 190
    Details
    • Parcel number: 193N191976800V0070
    • Zoning description: Mobile Home, Resid Single Family

    Construction

    Type & style
    • Home type: MobileManufactured
    • Property subtype: Manufactured Home
    Materials
    • Vinyl Siding
    • Roof: Composition
    Condition
    • Construction Complete
    • New construction: No
    • Year built: 2019

    Utilities & green energy

    • Sewer: Septic Tank
    • Water: Public

    Community & HOA

    Community
    • Subdivision: OAKWOOD LAKES ESTATES
    Location
    • Region: Defuniak Springs

    Financial & listing details

    • Price per square foot: $99/sqft
    • Tax assessed value: $140,271
    • Annual tax amount: $680
    • Date on market: 12/31/2024
    • Road surface type: Paved

    Price history

    DateEventPrice
    1/8/2025Sold$150,000-7.9%$99/sqft
    Source: ECAOR #953358 Report a problem
    1/3/2025Pending sale$162,900$108/sqft
    Source: ECAOR #953358 Report a problem
    12/31/2024Listed for sale$162,900$108/sqft
    Source: ECAOR #953358 Report a problem
    12/16/2024Listing removed$162,900$108/sqft
    Source: ECAOR #953358 Report a problem
    12/9/2024Pending sale$162,900$108/sqft
    Source: ECAOR #953358 Report a problem
    10/26/2024Price change$162,900-1.2%$108/sqft
    Source: ECAOR #953358 Report a problem
    10/5/2024Price change$164,900-8.3%$109/sqft
    Source: ECAOR #953358 Report a problem
    9/1/2024Price change$179,900-2.7%$119/sqft
    Source: ECAOR #953358 Report a problem
    8/8/2024Price change$184,900-7.5%$122/sqft
    Source: ECAOR #953358 Report a problem
    7/9/2024Pending sale$199,900$132/sqft
    Source: ECAOR #953358 Report a problem
    6/27/2024Listed for sale$199,900-11.2%$132/sqft
    Source: ECAOR #953358 Report a problem
    8/25/2022Listing removed--
    Source: ECAOR #899434 Report a problem
    5/25/2022Listed for sale$225,000+900%$149/sqft
    Source: ECAOR #899434 Report a problem
    9/21/2018Sold$22,500+60.7%$15/sqft
    Source: Public Record Report a problem
    11/1/2006Sold$14,000$9/sqft
    Source: Public Record Report a problem

    Public tax history

    YearProperty taxesTax assessment
    2025$1,231 +23.4%$140,271 +87.4%
    2024$998 +46.7%$74,842 +10%
    2023$680 +6.8%$68,038 +10%
    2022$637 +1.1%$61,853 +10%
    2021$630 +10.9%$56,230 +10%
    2020$568 +703.3%$51,118 +564%
    2019$71 $7,698
    2018$71 -0.4%$7,698
    2017$71 -0.4%$7,698
    2016$71 -1%$7,698
    2015$72 -1.7%$7,698
    2014$73 $7,698
    2013-- $7,698
    2012-- $7,698
    2011-- $7,698 -50%
    2010-- $15,396 -25%
    2009-- $20,527
    2008-- $20,527 -30%
    2007-- $29,325 +318.9%
    2005-- $7,000 +25%
    2004-- $5,600
    2003-- $5,600
    2002-- $5,600
    2001-- $5,600
    Find assessor info on the county website

    Neighborhood: 32433

    Nearby schools

    GreatSchools rating
    Schools provided by the listing agent
    • Elementary: Maude Saunders
    • Middle: Walton
    • High: Walton

    Source: ECAOR. This data may not be complete. We recommend contacting the local school district to confirm school assignments for this home.

    Sell for more on Zillow
    Get a Zillow Showcase℠ listing at no additional cost and you could sell for .
    $149,800
    2% more
    +$2,996
    With Zillow Showcase(estimated)
    $152,796