Skip main navigation
Closed
  • $409,000

    348 E 300 N, Warsaw, IN 46582

    5beds
    2,832sqft
    Single Family Residence
    Built in 2005
    0.56 Acres Lot
    $411,000 Zestimate®
    $--/sqft
    $3,010 Estimated rent

    Home value

    $411,000

    $382,000 - $440,000

    $3,010/mo

    Zestimate® history
    Loading
    Loading...

    Owner options

    List your home for rent

    $3,010/mo

    Rent Zestimate®

    Find your next renter with Zillow Rental Manager. Plus, with online applications, you can quickly screen prospective tenants – for free.

    Learn more

    $3,010/mo

    Rent Zestimate®

    Refinance and save

    $2,589/mo

    Est. payment

    Refinancing to a lower rate could help reduce your monthly payments and save thousands over the life of the loan.

    See today's rates

    $2,589/mo

    Est. payment

    Explore your selling options

    Work with a Zillow partner agent

    Leverage their expertise and Zillow's premium Showcase listings to get your home seen by more buyers.

    Get started

    List with your own agent

    Get your home in front of millions of buyers by listing it on Zillow.

    Learn how to do it

    Sell it yourself

    Take full control of how buyers see your home on Zillow by listing For Sale by Owner (FSBO).

    List your home

    What's special

    Over half an acreQuartz countertopsTwo additional bedroomsRecessed lightingFourth bedroomVersatile flex roomExtra storage
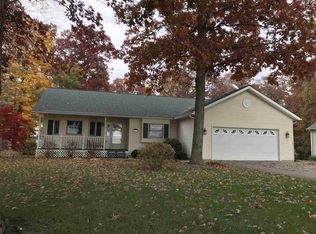
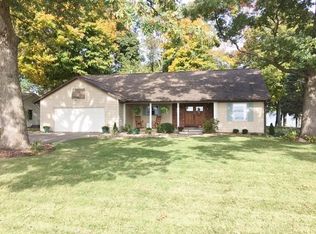
    Welcome home to the warm and welcoming Dells neighborhood - where comfort, space, and peaceful views come together beautifully. Set on over half an acre, this property invites you to slow down, spread out, and truly enjoy your surroundings, with a neighborhood pond behind the house meaning no neighbors at your back, just serene views and extra privacy. Step inside and feel instantly at ease in a light-filled, move-in ready home. Luxury vinyl plank flooring flows throughout the main level, while large windows frame lovely views of the backyard and water beyond. The open-concept layout keeps everything in one inviting space. The kitchen is both stylish and functional, featuring quartz countertops, a tiled backsplash, recessed lighting, and a beautiful statement chandelier over the dining area. Pull up a seat at the breakfast bar to start your morning with coffee or gather with friends while meals come together. Just beyond, patio doors lead out to the deck where you’ll love relaxing, grilling, or simply soaking in the peaceful pond views. Your primary suite offers a quiet retreat, complete with a beautifully designed en-suite featuring dual vanities, a tiled walk-in shower, and extra storage. Two additional bedrooms, a full bathroom, and the laundry room with cabinetry complete the main level. Downstairs, the home continues to impress with a spacious daylight lower level designed for flexibility and fun. Whether it’s movie nights, a playroom, workout space, or game area with a ping pong table, there’s room for it all. You’ll also find a fourth bedroom, a third full bathroom with a deep soaker tub, and a versatile flex room that could be used for a home office or even a fifth bedroom if needed. The walkout basement leads directly to the patio, creating a seamless indoor-outdoor flow for entertaining or unwinding. The backyard offers plenty of room to play, host gatherings, or cozy up around the firepit on cool evenings. With 4 to 5 bedrooms, 3 full bathrooms, two spacious living areas, and thoughtful updates throughout, this home delivers both function and charm in a setting you’ll love coming home to. Come experience the comfort, space, and peaceful lifestyle waiting for you here!

    Zillow last checked:

    Listing updated:

    Listed by:

    James Bausch Cell:574-742-4531,

    RE/MAX Results

    Bought with:

    Marcus A Christlieb, RB14046073

    F.C. Tucker Fort Wayne

    Source: IRMLS,MLS#: 202611610MLS Logo

    Facts & features

    Interior

    Bedrooms & bathrooms
    • Bedrooms: 5
    • Bathrooms: 3
    • Full bathrooms: 3
    • Main level bedrooms: 3
    Bedroom 1
    • Level: Main
    Bedroom 2
    • Level: Main
    Dining room
    • Level: Main
    • Area: 110
    • Dimensions: 11 x 10
    Family room
    • Level: Lower
    • Area: 650
    • Dimensions: 26 x 25
    Kitchen
    • Level: Main
    • Area: 143
    • Dimensions: 13 x 11
    Living room
    • Level: Main
    • Area: 350
    • Dimensions: 25 x 14
    Heating
    • Natural Gas, Forced Air
    Cooling
    • Central Air
    Appliances
    • Included: Disposal, Range/Oven Hook Up Gas, Dishwasher, Microwave, Refrigerator, Washer, Dryer-Gas, Gas Oven, Gas Range, Water Softener Owned
    • Laundry: Gas Dryer Hookup, Main Level, Washer Hookup
    Features
    • 1st Bdrm En Suite, Breakfast Bar, Ceiling Fan(s), Stone Counters, Eat-in Kitchen, Soaking Tub, Open Floorplan, Split Br Floor Plan, Double Vanity, Stand Up Shower, Tub/Shower Combination, Main Level Bedroom Suite
    • Flooring: Carpet, Laminate, Vinyl
    • Basement: Daylight,Full,Walk-Out Access,Finished,Concrete
    • Has fireplace: No
    Interior area
    • Total structure area: 2,982
    • Total interior livable area: 2,832 sqft
    • Finished area above ground: 1,491
    • Finished area below ground: 1,341

    Property

    Parking
    • Total spaces: 2
    • Parking features: Attached, Concrete
    • Attached garage spaces: 2
    • Has uncovered spaces: Yes
    Features
    • Levels: One
    • Stories: 1
    • Patio & porch: Deck, Patio
    • Exterior features: Fire Pit
    • Has view: Yes
    • View description: Water
    • Has water view: Yes
    • Water view: Water
    Lot
    • Size: 0.56 Acres
    • Dimensions: 290x100
    • Features: Irregular Lot, 0-2.9999, Near Airport, Within 1 Mile to Airport, Landscaped
    Details
    • Parcel number: 430728300194.000016

    Construction

    Type & style
    • Home type: SingleFamily
    • Architectural style: Ranch
    • Property subtype: Single Family Residence
    Materials
    • Vinyl Siding
    • Roof: Asphalt
    Condition
    • New construction: No
    • Year built: 2005

    Utilities & green energy

    • Electric: REMC
    • Gas: NIPSCO
    • Sewer: Septic Tank
    • Water: Well

    Community & HOA

    Community
    • Subdivision: The Dells
    HOA
    • Has HOA: Yes
    • HOA fee: $150 annually
    Location
    • Region: Warsaw

    Financial & listing details

    • Tax assessed value: $365,400
    • Annual tax amount: $1,948
    • Date on market: 4/6/2026
    • Listing terms: Cash,Conventional,FHA,USDA Loan,VA Loan

    Price history

    DateEventPrice
    5/22/2026Sold$409,000
    Source: IRMLS #202611610 Report a problem
    5/20/2026Pending sale$409,000
    Source: IRMLS #202611610 Report a problem
    4/6/2026Price change$409,000+23.9%
    Source: IRMLS #202611610 Report a problem
    11/4/2021Pending sale$330,000
    Source: IRMLS #202145809 Report a problem
    11/1/2021Listed for sale$330,000+44.1%
    Source: IRMLS #202145809 Report a problem
    2/27/2017Sold$229,000-1.5%$81/sqft
    Source: Agent Provided Report a problem
    1/27/2017Pending sale$232,500$82/sqft
    Source: CENTURY 21 Affiliated #201653359 Report a problem
    11/30/2016Listed for sale$232,500+10.8%$82/sqft
    Source: Century 21 Affiliated #201653359 Report a problem
    8/1/2013Listing removed$209,900$74/sqft
    Source: RE/MAX Rainbow #9003848 Report a problem
    7/18/2013Listed for sale$209,900$74/sqft
    Source: Remax Rainbow Realtors #9003848 Report a problem

    Public tax history

    YearProperty taxesTax assessment
    2025$2,137 +7.3%$365,400 +7.3%
    2024$1,992 +22%$340,600 +3.8%
    2023$1,633 +9.1%$328,200 +23.9%
    2022$1,497 +3.5%$264,800 +10.7%
    2021$1,447 +6.4%$239,300 +2.7%
    2020$1,359 +4.5%$233,100 +2.4%
    2019$1,301 +15.1%$227,700 +3.2%
    2018$1,130 -7.2%$220,600 +6.9%
    2017$1,218 +3.6%$206,300 +1%
    2016$1,176 +9.5%$204,300 +3.5%
    2014$1,074 -7.7%$197,300 -2.6%
    2013$1,164 -2.4%$202,500 -0.1%
    2012$1,192 +9.8%$202,800 -0.2%
    2011$1,085 -2.3%$203,300 -1%
    2010$1,111 -4.1%$205,400 -5.8%
    2009$1,158 +3.3%$218,100 -0.7%
    2007$1,122 $219,600 -7.5%
    2006-- $237,500 +915%
    2005-- $23,400
    Find assessor info on the county website

    Neighborhood: 46582

    Nearby schools

    GreatSchools rating
    Schools provided by the listing agent
    • Elementary: Madison
    • Middle: Edgewood
    • High: Warsaw
    • District: Warsaw Community

    Source: IRMLS. This data may not be complete. We recommend contacting the local school district to confirm school assignments for this home.

    Get pre-qualified for a loan
    At Zillow Home Loans, we can pre-qualify you in as little as 5 minutes with no impact to your credit score.

    An equal housing lender. NMLS #10287.

    Sell for more on Zillow
    Get a Zillow Showcase℠ listing at no additional cost and you could sell for .
    $411,000
    2% more
    +$8,220
    With Zillow Showcase(estimated)
    $419,220