Skip main navigation
Closed
  • Price Unknown

    348 E Cherry Street, Granby, MO 64844

    2beds
    1,252sqft
    Single Family Residence
    Built in 2023
    6,534 Square Feet Lot
    $188,400 Zestimate®
    $--/sqft
    $1,337 Estimated rent

    Home value

    $188,400

    $179,000 - $200,000

    $1,337/mo

    Zestimate® history
    Loading
    Loading...

    Owner options

    List your home for rent

    $1,337/mo

    Rent Zestimate®

    Find your next renter with Zillow Rental Manager. Plus, with online applications, you can quickly screen prospective tenants – for free.

    Learn more

    $1,337/mo

    Rent Zestimate®

    Refinance and save

    Refinancing to a lower rate could help reduce your monthly payments and save thousands over the life of the loan.

    See today's rates

    Explore your selling options

    Work with a Zillow partner agent

    Leverage their expertise and Zillow's premium Showcase listings to get your home seen by more buyers.

    Get started

    List with your own agent

    Get your home in front of millions of buyers by listing it on Zillow.

    Learn how to do it

    Sell it yourself

    Take full control of how buyers see your home on Zillow by listing For Sale by Owner (FSBO).

    List your home

    What's special

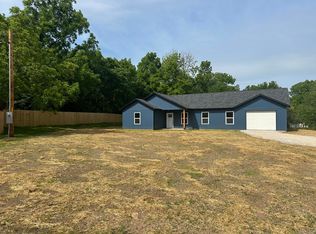
    Choose your finishes today! MOVE IN BEFORE CHRISTMAS! Do not miss the chance to make this new construction with a spacious open layout your own. The living room, dining area and kitchen all flow together seamlessly. . Kitchen features: appliances, granite counters, custom cabinets, a large island. Master is tucked away to provide the privacy you want and has it own bathroom! Finishes:Siding: Plygem Bayou BlueFlooring: lion Naples parfum Cabinets and vanity's: shaker, white bottoms and uppersIsland color: Sand Miguel Blue DET569Customize:Granite, kitchen sink, backsplash, paint colors

    Zillow last checked:

    Listing updated:

    Listed by:

    Guide Real Estate Team 417-529-2505,

    Keller Williams Realty Elevate,

    Taylah J Cope 417-389-7873,

    Keller Williams Realty Elevate

    Bought with:

    Non-MLSMember Non-MLSMember, 111

    Default Non Member Office

    Source: SOMOMLS as distributed by MLS GRID,MLS#: 60251734MLS Logo

    Facts & features

    Interior

    Bedrooms & bathrooms
    • Bedrooms: 2
    • Bathrooms: 2
    • Full bathrooms: 2
    Bedroom 1
    • Area: 196
    • Dimensions: 14 x 14
    Bedroom 2
    • Area: 154
    • Dimensions: 14 x 11
    Heating
    • Central, Electric
    Cooling
    • Central Air
    Features
    • Granite Counters
    • Has basement: No
    • Has fireplace: No
    • Fireplace features: None
    Interior area
    • Total structure area: 1,252
    • Total interior livable area: 1,252 sqft
    • Finished area above ground: 1,252
    • Finished area below ground: 0

    Property

    Features
    • Levels: One
    • Stories: 1
    Lot
    • Size: 6,534 sqft
    Details
    • Parcel number: 25264260

    Construction

    Type & style
    • Home type: SingleFamily
    • Architectural style: Other
    • Property subtype: Single Family Residence
    Condition
    • Year built: 2023

    Utilities & green energy

    • Sewer: Public Sewer
    • Water: Public

    Community & neighborhood

    Location
    • Region: Granby
    • Subdivision: N/A

    Price history

    DateEventPrice
    11/17/2023Sold--
    Source: SOMOMLS as distributed by MLS GRID #60251734 Report a problem
    9/21/2023Pending sale$174,900$140/sqft
    Source: SOMOMLS as distributed by MLS GRID #60251734 Report a problem
    9/13/2023Listed for sale$174,900$140/sqft
    Source: SOMOMLS as distributed by MLS GRID #60251734 Report a problem

    Public tax history

    Tax history is unavailable.

    Neighborhood: 64844

    Nearby schools

    GreatSchools rating
    Schools provided by the listing agent
    • Elementary: Granby
    • Middle: Granby
    • High: Granby

    Source: SOMOMLS as distributed by MLS GRID. This data may not be complete. We recommend contacting the local school district to confirm school assignments for this home.