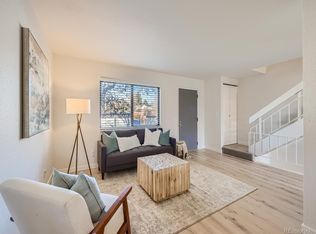
Welcome to your dream townhome-style condo in the coveted Highline Meadows community! This immaculate property boasts 2 bedrooms, 1.5 baths, and a prime location just steps away from the renowned Historic Highline Trail. Boasting 71 miles of walkable, bike, and equestrian-friendly trails right at your doorstep, outdoor enthusiasts will find endless opportunities for adventure and exploration.
Step inside and discover the beautiful open layout interior featuring a convenient half bath on the first floor, two unique bedrooms on the second floor, and a full bathroom with dual vanity sinks to add a touch of luxury to your day. The bonus room in the walkout basement offers a spacious additional living space and leads to a private patio overlooking the serene tree lined neighborhood park, pond, and water feature, creating the perfect setting for relaxation and entertainment.
This exceptional property also boasts modern upgrades including brand new windows with a transferable lifetime warranty, a utility room with a large storage area and newer washer and dryer, and a detached 1-car garage conveniently located across from the home. Plus, with access to a vibrant community offering amenities such as an outdoor pool, hot tub, clubhouse, playground, and dog park, you'll experience resort-style living every day.
Just a short drive from downtown Littleton and The Streets at Southglenn, where you'll find a plethora of nightlife, shopping, dining, and entertainment options, this is Colorado living at its finest. Don't miss out on the opportunity to make this your forever home!
Sold for $355,000
$355,000
348 E Highline Circle, Centennial, CO 80122
2beds
1,552sqft
Townhouse
Built in 1971
436 Square Feet Lot
$324,500 Zestimate®
$229/sqft
$2,369 Estimated rent
Home value
$324,500
$308,000 - $341,000
$2,369/mo
Zestimate® history
Owner options
List your home for rent
$2,369/mo
Rent Zestimate®
Find your next renter with Zillow Rental Manager. Plus, with online applications, you can quickly screen prospective tenants – for free.
$2,369/mo
Rent Zestimate®
Refinance and save
$2,453/mo
Est. payment
Refinancing to a lower rate could help reduce your monthly payments and save thousands over the life of the loan.
$2,453/mo
Est. payment
Explore your selling options
Work with a Zillow partner agent
Leverage their expertise and Zillow's premium Showcase listings to get your home seen by more buyers.
Get startedList with your own agent
Get your home in front of millions of buyers by listing it on Zillow.
Learn how to do itSell it yourself
Take full control of how buyers see your home on Zillow by listing For Sale by Owner (FSBO).
List your homeWhat's special
Modern upgradesHot tubPrivate patioOutdoor poolEquestrian - friendly trailsDog parkWater feature
Zillow last checked:
Listing updated:
Listed by:
Andrew Chetram 917-916-2707 andrew@thrivedenver.com,
Thrive Real Estate Group
Bought with:
Travis Srofe, 100089783
Redfin Corporation
Source: REcolorado as distributed by MLS GRID,MLS#: 2832316
Facts & features
Interior
Bedrooms & bathrooms
- Bedrooms: 2
- Bathrooms: 2
- Full bathrooms: 1
- 1/2 bathrooms: 1
- Main level bathrooms: 1
Primary bedroom
- Level: Upper
Bedroom
- Level: Upper
Primary bathroom
- Level: Upper
Primary bathroom
- Level: Main
Den
- Level: Main
Family room
- Level: Upper
Kitchen
- Level: Main
Laundry
- Level: Main
Living room
- Level: Main
Heating
- Forced Air
Cooling
- Central Air
Appliances
- Included: Dishwasher, Disposal, Dryer, Humidifier, Microwave, Oven, Refrigerator, Washer
Features
- Ceiling Fan(s), Open Floorplan, Pantry, Smoke Free
- Flooring: Laminate
- Windows: Double Pane Windows, Triple Pane Windows, Window Treatments
- Basement: Partial
- Common walls with other units/homes: 2+ Common Walls
Interior area
- Total structure area: 1,552
- Total interior livable area: 1,552 sqft
- Finished area above ground: 1,056
- Finished area below ground: 397
Property
Parking
- Total spaces: 2
- Parking features: Floor Coating, Lighted
- Garage spaces: 1
- Details: Off Street Spaces: 1
Features
- Levels: Three Or More
- Patio & porch: Patio
- Exterior features: Garden, Playground, Private Yard
- Has view: Yes
- View description: Mountain(s)
Lot
- Size: 436 Square Feet
- Features: Landscaped
Details
- Parcel number: 032183756
- Special conditions: Standard
Construction
Type & style
- Home type: Townhouse
- Property subtype: Townhouse
- Attached to another structure: Yes
Materials
- Brick, Frame, Stucco
- Roof: Rolled/Hot Mop
Condition
- Year built: 1971
Utilities & green energy
- Sewer: Public Sewer
- Water: Private
- Utilities for property: Cable Available, Internet Access (Wired)
Community & HOA
Community
- Security: Carbon Monoxide Detector(s), Smoke Detector(s)
- Subdivision: Highline Meadows
HOA
- Has HOA: Yes
- Amenities included: Clubhouse, Pool
- Services included: Maintenance Grounds, Sewer, Snow Removal, Trash, Water
- HOA fee: $401 monthly
- HOA name: Highline Meadows HOA
- HOA phone: 303-233-4646
Location
- Region: Centennial
Financial & listing details
- Price per square foot: $229/sqft
- Tax assessed value: $348,600
- Annual tax amount: $1,801
- Date on market: 2/22/2024
- Listing terms: Cash,Conventional,FHA,VA Loan
- Exclusions: Seller`s Personal Property, Shelves In The Full Bathroom. Smart Switches In Upstairs Bedrooms
- Ownership: Individual
- Electric utility on property: Yes
Price history
| Date | Event | Price |
|---|---|---|
| 3/22/2024 | Sold | $355,000+1.4%$229/sqft |
Source:  REcolorado as distributed by MLS GRID #2832316 Report a problem REcolorado as distributed by MLS GRID #2832316 Report a problem | ||
| 2/28/2024 | Pending sale | $350,000$226/sqft |
Source: REcolorado as distributed by MLS GRID #2832316 Report a problem | ||
| 2/22/2024 | Listed for sale | $350,000+27.3%$226/sqft |
Source: REcolorado as distributed by MLS GRID #2832316 Report a problem | ||
| 7/20/2020 | Sold | $275,000$177/sqft |
Source: Public Record Report a problem | ||
| 6/3/2020 | Pending sale | $275,000$177/sqft |
Source: Re/max Professionals #6233752 Report a problem | ||
| 5/28/2020 | Listed for sale | $275,000+19.6%$177/sqft |
Source: Re/max Professionals #6233752 Report a problem | ||
| 10/9/2018 | Sold | $230,000-4%$148/sqft |
Source: HomeSmart Intl Solds #3049786_80122 Report a problem | ||
| 9/4/2018 | Pending sale | $239,500$154/sqft |
Source: HomeSmart Cherry Creek #3049786 Report a problem | ||
| 8/26/2018 | Listed for sale | $239,500$154/sqft |
Source: HomeSmart Cherry Creek #3049786 Report a problem | ||
| 8/16/2018 | Pending sale | $239,500$154/sqft |
Source: HomeSmart Cherry Creek #3049786 Report a problem | ||
| 8/15/2018 | Listed for sale | $239,500+117.9%$154/sqft |
Source: HomeSmart Cherry Creek #3049786 Report a problem | ||
| 8/5/2011 | Sold | $109,900+99.8%$71/sqft |
Source: Public Record Report a problem | ||
| 12/3/2010 | Sold | $55,000-60.1%$35/sqft |
Source: Public Record Report a problem | ||
| 9/19/2006 | Sold | $138,000-7.4%$89/sqft |
Source: Public Record Report a problem | ||
| 10/31/2003 | Sold | $149,000+65.6%$96/sqft |
Source: Public Record Report a problem | ||
| 7/1/1998 | Sold | $90,000+8.6%$58/sqft |
Source: Public Record Report a problem | ||
| 6/20/1996 | Sold | $82,900+15.1%$53/sqft |
Source: Public Record Report a problem | ||
| 12/28/1994 | Sold | $72,000$46/sqft |
Source: Public Record Report a problem | ||
Public tax history
| Year | Property taxes | Tax assessment |
|---|---|---|
| 2025 | $2,475 +6.6% | $21,788 +0.5% |
| 2024 | $2,321 +28.9% | $21,688 -15.3% |
| 2023 | $1,801 +0.1% | $25,619 +62.5% |
| 2022 | $1,800 | $15,770 -2.8% |
| 2021 | -- | $16,223 -9.4% |
| 2020 | $1,980 +36.2% | $17,911 |
| 2019 | $1,453 | $17,911 +28.8% |
| 2018 | $1,453 +8.3% | $13,903 |
| 2017 | $1,341 | $13,903 +35.8% |
| 2016 | -- | $10,237 |
| 2015 | -- | $10,237 +14.5% |
| 2014 | $1,035 | $8,939 +11.5% |
| 2013 | -- | $8,020 |
| 2012 | -- | $8,020 |
| 2011 | $780 +10.6% | $8,020 +5.2% |
| 2010 | $705 -26.3% | $7,620 |
| 2009 | $957 | $7,620 -27.1% |
| 2008 | -- | $10,459 |
| 2007 | -- | $10,459 -3.5% |
| 2006 | -- | $10,834 |
| 2005 | -- | $10,834 +7.3% |
| 2002 | $795 +14.1% | $10,100 +23.5% |
| 2001 | $696 | $8,180 |
Find assessor info on the county website
Neighborhood: 80122
Nearby homes
- $322,6002 bd1 ba992 sqft344 E Highline Cir, Centennial, CO 80122Off Market

- $285,0002 bd2 ba992 sqft346 E Highline Cir, Centennial, CO 80122Off Market
- $480,0003 bd3 ba1.9k sqft342 E Highline Cir, Centennial, CO 80122Sold
- $245,0002 bd1 ba920 sqft280 E Highline Cir APT 105, Centennial, CO 80122Sold

- $311,9002 bd2 ba1.4k sqft350 E Highline Cir, Centennial, CO 80122Off Market
- $357,2003 bd3 ba1.7k sqft340 E Highline Cir, Centennial, CO 80122Off Market
- $371,6004 bd3 ba1.9k sqft352 E Highline Cir, Centennial, CO 80122Off Market
- $379,1003 bd3 ba1.9k sqft354 E Highline Cir, Centennial, CO 80122Off Market
Nearby schools
GreatSchools rating
- 7/10Hopkins Elementary SchoolGrades: PK-5Distance: 0.3 mi
- 7/10John Wesley Powell Middle SchoolGrades: 6-8Distance: 1.4 mi
- 9/10Heritage High SchoolGrades: 9-12Distance: 1.2 mi
Schools provided by the listing agent
- Elementary: Hopkins
- Middle: Powell
- High: Heritage
- District: Littleton 6
Source: REcolorado as distributed by MLS GRID. This data may not be complete. We recommend contacting the local school district to confirm school assignments for this home.
Get a cash offer in 3 minutes
Find out how much your home could sell for in as little as 3 minutes with a no-obligation cash offer.
Estimated market value
$324,500
Get a cash offer in 3 minutes
Find out how much your home could sell for in as little as 3 minutes with a no-obligation cash offer.
Estimated market value
$324,500
- Colorado
- Arapahoe County
- Centennial
- 80122
- 348 E Highline Circle
Nearby cities
Nearby zip codes
Other Centennial Topics
