Skip main navigation
Off market
  • $441,700

    348 E Promenade, Bowling Green, KY 42103

    3beds
    --sqft
    Townhouse
    Built in ----
    3,484 Square Feet Lot
    $441,700 Zestimate®
    $--/sqft
    $3,152 Estimated rent

    Home value

    $441,700

    $420,000 - $468,000

    $3,152/mo

    Zestimate® history
    Loading
    Loading...

    Owner options

    List your home for rent

    $3,152/mo

    Rent Zestimate®

    Find your next renter with Zillow Rental Manager. Plus, with online applications, you can quickly screen prospective tenants – for free.

    Learn more

    $3,152/mo

    Rent Zestimate®

    Refinance and save

    $2,627/mo

    Est. payment

    Refinancing to a lower rate could help reduce your monthly payments and save thousands over the life of the loan.

    See today's rates

    $2,627/mo

    Est. payment

    Explore your selling options

    Work with a Zillow partner agent

    Leverage their expertise and Zillow's premium Showcase listings to get your home seen by more buyers.

    Get started

    List with your own agent

    Get your home in front of millions of buyers by listing it on Zillow.

    Learn how to do it

    Sell it yourself

    Take full control of how buyers see your home on Zillow by listing For Sale by Owner (FSBO).

    List your home

    What's special

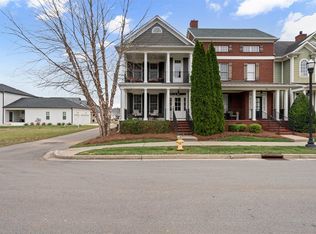
    Luxury townhouse located in the Olde Stone community. This turnkey property features: Custom kitchen cabinets & granite counters, stainless appliances, large walk-in hidden pantry, double balcony front porches, ample hardwood, plus a 3rd floor bonus room. Schedule your private showing today!

    This property is off market, which means it's not currently listed for sale or rent on Zillow. This may be different from what's available on other websites or public sources.

    Facts & features

    Interior

    Bedrooms & bathrooms
    • Bedrooms: 3
    • Bathrooms: 4
    • Full bathrooms: 3
    • 1/2 bathrooms: 1
    Heating
    • Heat pump
    Cooling
    • Central
    Appliances
    • Included: Dishwasher, Microwave, Range / Oven, Refrigerator
    Features
    • Garage Door Opener, Walk in Closet(s), Closet Light(s), Pantry, Main Level Master Bedroom, Smoke Alarm, Attic Storage
    • Flooring: Tile, Carpet, Hardwood

    Property

    Parking
    • Total spaces: 2
    • Parking features: Garage - Attached
    Features
    • Exterior features: Brick, Cement / Concrete
    Lot
    • Size: 3,484 sqft

    Construction

    Type & style
    • Home type: Townhouse
    Materials
    • Roof: Composition

    Utilities & green energy

    • Sewer: Sewer

    Community & neighborhood

    Location
    • Region: Bowling Green

    Other

    Other facts
    • Type: Single Family
    • AIR CONDITIONING: Central Elect.
    • BATH: Walk in Closet, Double Vanity, Separate Shower, Whirlpool, Granite Counter Tops
    • EXTERIOR FEATURES: Concrete Drive, Landscaped, Exterior Lights, Concrete Walks, Porch, Patio, Courtyard, Community Pool
    • FLOOR COVERINGS: Partial Carpet, Hardwood, Tile
    • FOUNDATION: Crawl Space, Concrete Block
    • HEAT: Heat Pump, FAG
    • INTERIOR FEATURES: Garage Door Opener, Walk in Closet(s), Closet Light(s), Pantry, Main Level Master Bedroom, Smoke Alarm, Attic Storage
    • INTERNET ADVERTISING: Yes
    • KITCHEN FEATURES: Disposal, Range-Elect., Microwave, Dishwasher, Eat In, Refrigerator, Granite Counter Tops
    • LOT DESCRIPTION: Subdivision, Golf Course
    • ROOF: Composition Shingle
    • SEWER: Sewer
    • STORM DOORS/WINDOWS: Thermopane Windows
    • TV/CABLE: Cable Installed
    • WASHER/DRYER LOCATION: Utility Room
    • WATER: City/County
    • Dining Room: Yes
    • FIREPLACE/WOOD STOVE: Yes-Gas Logs, Living Room
    • OCCUPANT: Owner
    • Master Bed Level: Main
    • Kitchen Level: Main
    • Utility Level: Main
    • Living Room Level: Main
    • Dining Room Level: Main
    • APPEARANCE: Very Good
    • EXTERIOR: Brick/Brick Veneer, Fiber Cement Board
    • Other Room 1 Level: Main
    • Bedroom 2 Level: Upper
    • Bedroom 3 Level: Upper
    • Special Assessment: Yes
    • Bonus Room Level: Upper

    Price history

    DateEventPrice
    5/18/2020Listing removed$329,900
    Source: Coldwell Banker Legacy Group #20200210 Report a problem
    2/21/2020Pending sale$329,900
    Source: Coldwell Banker Legacy Group #20200210 Report a problem
    1/16/2020Listed for sale$329,900+10%
    Source: Coldwell Banker Legacy Real Estate Group BG #20200210 Report a problem
    10/30/2015Listing removed$300,000
    Source: Owner Report a problem
    7/31/2015Listed for sale$300,000
    Source: Owner Report a problem
    2/15/2015Listing removed$300,000
    Source: Owner Report a problem
    11/17/2014Listed for sale$300,000
    Source: Owner Report a problem

    Public tax history

    Tax history is unavailable.

    Neighborhood: 42103

    Nearby schools

    GreatSchools rating
    Schools provided by the listing agent
    • Elementary: Alvaton
    • Middle: Drakes Creek
    • High: Greenwood

    Source: The MLS. This data may not be complete. We recommend contacting the local school district to confirm school assignments for this home.

    Get pre-qualified for a loan
    At Zillow Home Loans, we can pre-qualify you in as little as 5 minutes with no impact to your credit score.

    An equal housing lender. NMLS #10287.

    Sell for more on Zillow
    Get a Zillow Showcase℠ listing at no additional cost and you could sell for .
    $441,700
    2% more
    +$8,834
    With Zillow Showcase(estimated)
    $450,534