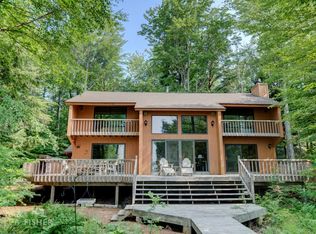
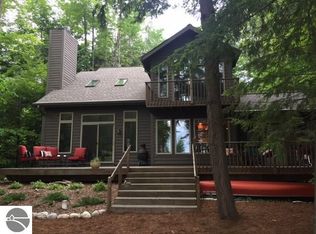
Timeless craftsmanship and lakeside charm meld harmoniously in this home set on the north shores of Lime Lake. The setting offers a sense of quiet luxury, with every detail thoughtfully designed and well cared for, creating a home that feels both comfortable and refined. Step inside and you will feel the difference right away. The gourmet kitchen is a chef’s dream, featuring a Wolf 6-burner stove, dual Thermador ovens, Sub-Zero refrigerator, and custom cabinetry that pairs beauty with function. Solid-surface countertops, a trash compactor, and abundant storage make everyday living and entertaining effortless. Beyond the kitchen, the great room showcases soaring ceilings, Alder wood accents, and expansive windows framing lakefront views. An open floor plan provides the perfect space for entertaining and the gas fireplace adds warmth and ambiance. Retreat to the primary suite with its panoramic views, a spa-inspired bath, and elevated finishes. Upstairs, new carpet, custom hickory cabinetry, a handcrafted railing, and wood-detailed ceilings continue to showcase the home’s artistry, and remodeled bathrooms extend the blend of comfort and style. The home’s idyllic interior flows effortlessly to the outdoors, with the expansive deck, landscaping and waterside patio. Built for year-round comfort, the home includes dual furnaces, air conditioning units, multiple water heaters, an encapsulated crawl space, and a Generac generator for added peace of mind. Additional features include new shingles with heated roof valleys, new windows in select spaces, and a 16’x30’ secondary garage for added storage or workspace. Perfectly positioned in the heart of Leelanau County, this home puts you just moments from iconic M-22, Good Harbor Beach, wineries, golf courses, hiking trails, and the towns of Glen Arbor and Leland. This isn’t just a place....it's a home that's ready to welcome you to the Up North lifestyle you have only dreamed about.
Sold for $2,175,000
Zillow last checked:
Listing updated:
Bought with:
Ranae Ihme, 6502348899
LVR Realty, LLC
Source: NGLRMLS,MLS#: 1944118
Price history
| Date | Event | Price |
|---|---|---|
| 5/15/2026 | Sold | $2,175,000-3.3%$869/sqft |
Source:  NGLRMLS #1944118 Report a problem NGLRMLS #1944118 Report a problem | ||
| 5/4/2026 | Pending sale | $2,250,000$899/sqft |
Source: NGLRMLS #1944118 Report a problem | ||
| 4/23/2026 | Listed for sale | $2,250,000-8.2%$899/sqft |
Source: NGLRMLS #1944118 Report a problem | ||
| 1/23/2026 | Listing removed | $2,450,000$978/sqft |
Source: NGLRMLS #1939808 Report a problem | ||
| 11/26/2025 | Price change | $2,450,000-2%$978/sqft |
Source: NGLRMLS #1939808 Report a problem | ||
| 10/22/2025 | Listed for sale | $2,500,000$998/sqft |
Source: NGLRMLS #1939808 Report a problem | ||
| 10/16/2025 | Listing removed | $2,500,000$998/sqft |
Source: NGLRMLS #1937149 Report a problem | ||
| 9/29/2025 | Price change | $2,500,000+8.7%$998/sqft |
Source: NGLRMLS #1937149 Report a problem | ||
| 9/16/2025 | Price change | $2,300,000-4.2%$919/sqft |
Source: NGLRMLS #1937149 Report a problem | ||
| 8/4/2025 | Listed for sale | $2,400,000+159.5%$958/sqft |
Source: NGLRMLS #1937149 Report a problem | ||
| 10/3/2019 | Listing removed | $925,000$369/sqft |
Source: Coldwell Banker Schmidt, Realtors #1864525 Report a problem | ||
| 7/16/2019 | Listed for sale | $925,000-2.1%$369/sqft |
Source: Coldwell Banker Schmidt-Glen A #1864525 Report a problem | ||
| 7/29/2012 | Listing removed | $945,000$377/sqft |
Source: Coldwell Banker Schmidt, Realtors #1736027 Report a problem | ||
| 5/18/2012 | Listed for sale | $945,000+2.2%$377/sqft |
Source: Coldwell Banker Schmidt REALTORS #1736027 Report a problem | ||
| 8/31/2011 | Listing removed | $925,000$369/sqft |
Source: Coldwell Banker Schmidt, Realtors #1725913 Report a problem | ||
| 5/12/2011 | Listed for sale | $925,000+30.8%$369/sqft |
Source: Schmidt, Realtors #1725913 Report a problem | ||
| 2/11/2004 | Sold | $707,000$282/sqft |
Source: Agent Provided Report a problem | ||

Sell for more on Zillow
Get a Zillow Showcase℠ listing at no additional cost and you could sell for .
$2,203,800
2% more
+$44,076
With Zillow Showcase(estimated)
$2,247,876
