Are you searching for the perfect colonial-style home nestled in a nice cul-de-sac? Look no further!
As you enter, you'll fall in love with the generously sized kitchen, perfect for cooking and entertaining. There is also a half bathroom on the main level that adds to the home's practicality. Slide open the door to your fully fenced backyard, an ideal space for outdoor gatherings, gardening, or simply enjoying the fresh air. The convenient Mudroom/Laundry Room is a spacious space that's an ideal spot to take off your shoes and coats. It's a practical space designed for everyday convenience. The living room offers ample space for relaxation and entertaining, with a large window that fills the room with natural light, creating a warm and inviting atmosphere. Upstairs, offers three bedrooms and a full Bathroom.
This colonial is a must-see! With its blend of classic charm and modern amenities, it offers everything you need for comfortable living. Don't miss the opportunity to make this beautiful house your new home!
Closed
$160,000
348 East Ct, Painesville, OH 44077
3beds
1,352sqft
Single Family Residence
Built in 1986
6,298 Square Feet Lot
$193,900 Zestimate®
$118/sqft
$1,814 Estimated rent
Home value
$193,900
$184,000 - $204,000
$1,814/mo
Zestimate® history
Owner options
List your home for rent
$1,814/mo
Rent Zestimate®
Find your next renter with Zillow Rental Manager. Plus, with online applications, you can quickly screen prospective tenants – for free.
$1,814/mo
Rent Zestimate®
Refinance and save
$1,131/mo
Est. payment
Refinancing to a lower rate could help reduce your monthly payments and save thousands over the life of the loan.
$1,131/mo
Est. payment
Explore your selling options
Work with a Zillow partner agent
Leverage their expertise and Zillow's premium Showcase listings to get your home seen by more buyers.
Get startedList with your own agent
Get your home in front of millions of buyers by listing it on Zillow.
Learn how to do itSell it yourself
Take full control of how buyers see your home on Zillow by listing For Sale by Owner (FSBO).
List your homeWhat's special
Zillow last checked:
Listing updated:
Listed by:
Gina Heinrich ginaheinrich@yahoo.com440-796-1702,
Platinum Real Estate
Bought with:
William A Bissett, 2006001762
HomeSmart Real Estate Momentum LLC
Jose L Razo Reynoso, 2015002254
HomeSmart Real Estate Momentum LLC
Source: MLS Now,MLS#: 5047689 Originating MLS: Akron Cleveland Association of REALTORS
Originating MLS: Akron Cleveland Association of REALTORSFacts & features
Interior
Bedrooms & bathrooms
- Bedrooms: 3
- Bathrooms: 2
- Full bathrooms: 1
- 1/2 bathrooms: 1
- Main level bathrooms: 1
Primary bedroom
- Level: Second
- Dimensions: 11 x 16
Bedroom
- Level: Second
- Dimensions: 10 x 13
Bedroom
- Level: Second
- Dimensions: 10 x 13
Bathroom
- Level: Second
Bathroom
- Level: First
Dining room
- Level: First
- Dimensions: 7 x 11
Kitchen
- Level: First
- Dimensions: 9 x 11
Laundry
- Level: First
- Dimensions: 7 x 11
Living room
- Level: First
- Dimensions: 13 x 20
Heating
- Forced Air, Gas
Cooling
- Central Air
Appliances
- Included: Dryer, Disposal, Microwave, Range, Refrigerator, Washer
- Laundry: Main Level, Laundry Room
Features
- Has basement: No
- Has fireplace: No
Interior area
- Total structure area: 1,352
- Total interior livable area: 1,352 sqft
- Finished area above ground: 1,352
Property
Parking
- Parking features: Driveway
Features
- Levels: Two
- Stories: 2
- Patio & porch: Deck, Other
- Exterior features: Private Yard
- Fencing: Back Yard
Lot
- Size: 6,298 Square Feet
- Features: Cul-De-Sac
Details
- Parcel number: 15C035I000540
Construction
Type & style
- Home type: SingleFamily
- Architectural style: Colonial
- Property subtype: Single Family Residence
Materials
- Aluminum Siding, Brick
- Roof: Asphalt
Condition
- Year built: 1986
Utilities & green energy
- Sewer: Public Sewer
- Water: Public
Community & HOA
Community
- Subdivision: Ottollia Miller Sub
HOA
- Has HOA: No
Location
- Region: Painesville
Financial & listing details
- Price per square foot: $118/sqft
- Tax assessed value: $153,800
- Annual tax amount: $2,515
- Date on market: 7/18/2024
- Cumulative days on market: 3 days
Price history
| Date | Event | Price |
|---|---|---|
| 8/27/2024 | Sold | $160,000+0.6%$118/sqft |
Source:  MLS Now #5047689 Report a problem MLS Now #5047689 Report a problem | ||
| 7/22/2024 | Pending sale | $159,000$118/sqft |
Source: MLS Now #5047689 Report a problem | ||
| 7/18/2024 | Price change | $159,000+27.3%$118/sqft |
Source: MLS Now #5047689 Report a problem | ||
| 8/6/2021 | Pending sale | $124,900-10.8%$92/sqft |
Source: MLS Now #4294277 Report a problem | ||
| 8/5/2021 | Sold | $140,000+12.1%$104/sqft |
Source: MLS Now #4294277 Report a problem | ||
| 7/6/2021 | Contingent | $124,900$92/sqft |
Source: MLS Now #4294277 Report a problem | ||
| 7/1/2021 | Listed for sale | $124,900+246.9%$92/sqft |
Source: MLS Now #4294277 Report a problem | ||
| 4/18/2010 | Listing removed | $36,000$27/sqft |
Source: foreclosure.com Report a problem | ||
| 3/27/2010 | Price change | $36,000-10%$27/sqft |
Source: foreclosure.com Report a problem | ||
| 2/16/2010 | Listed for sale | $40,000-51.2%$30/sqft |
Source: foreclosure.com Report a problem | ||
| 10/18/1996 | Sold | $82,000$61/sqft |
Source: Public Record Report a problem | ||
Public tax history
| Year | Property taxes | Tax assessment |
|---|---|---|
| 2025 | $2,538 -2% | $53,830 |
| 2024 | $2,591 +3% | $53,830 +28.4% |
| 2023 | $2,516 -1% | $41,920 |
| 2022 | $2,540 0% | $41,920 |
| 2021 | $2,540 +3.2% | $41,920 +18% |
| 2020 | $2,461 -0.9% | $35,540 |
| 2019 | $2,484 +11.3% | $35,540 +10.6% |
| 2018 | $2,233 | $32,140 |
| 2017 | $2,233 +0.5% | $32,140 |
| 2016 | $2,221 +0.2% | $32,140 |
| 2015 | $2,217 +0.3% | $32,140 |
| 2014 | $2,211 +0.4% | $32,140 |
| 2013 | $2,202 +8.4% | $32,140 |
| 2012 | $2,032 +2% | $32,140 -12.7% |
| 2011 | $1,991 +1.2% | $36,820 |
| 2010 | $1,968 +5% | $36,820 0% |
| 2009 | $1,874 -1.9% | $36,824 -10% |
| 2008 | $1,910 +1% | $40,919 |
| 2007 | $1,892 -58.3% | $40,919 |
| 2006 | $4,534 +3.5% | $40,919 +4.7% |
| 2005 | $4,381 -0.1% | $39,071 |
| 2004 | $4,386 +43.3% | $39,071 +33.6% |
| 2003 | $3,060 +25.3% | $29,243 +25.5% |
| 2002 | $2,442 -0.1% | $23,307 |
| 2001 | $2,445 +0.9% | $23,307 |
| 2000 | $2,423 +0.4% | $23,307 +0.5% |
| 1999 | $2,412 | $23,202 |
Find assessor info on the county website
Neighborhood: 44077
Nearby homes
- $164,1002 bd2 ba1.1k sqft346 East Ct, Fairport Harbor, OH 44077Off Market
- $188,9003 bd3 ba1k sqft349 East Ct, Painesville, OH 44077Off Market
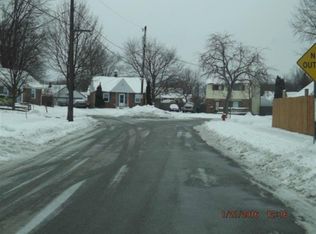
- $80,0002 bd1 ba720 sqft712 Lucille Ave, Painesville, OH 44077Sold
- $126,0003 bd1 ba1k sqft706 Lucille Ave, Painesville, OH 44077Sold

- $185,5003 bd1 ba1.7k sqft722 Lucille Ave, Painesville, OH 44077Off Market
- $163,0002 bd2 ba1.1k sqft344 East Ct, Fairport Harbor, OH 44077Off Market
- $176,9003 bd1 ba1k sqft319 Miller Ct, Painesville, OH 44077Off Market
- $189,1003 bd2 ba1k sqft700 Lucille Ave, Painesville, OH 44077Off Market
Nearby schools
GreatSchools rating
- 6/10Chestnut Elementary SchoolGrades: K-5Distance: 0.2 mi
- 5/10Heritage Middle SchoolGrades: 6-8Distance: 0.7 mi
- 4/10Harvey High SchoolGrades: 9-12Distance: 0.8 mi
Schools provided by the listing agent
- District: Painesville City LSD - 4305
Source: MLS Now. This data may not be complete. We recommend contacting the local school district to confirm school assignments for this home.
Get a cash offer in 3 minutes
Find out how much your home could sell for in as little as 3 minutes with a no-obligation cash offer.
Estimated market value
$193,900
Get a cash offer in 3 minutes
Find out how much your home could sell for in as little as 3 minutes with a no-obligation cash offer.
Estimated market value
$193,900
- Ohio
- Lake County
- Painesville
- 44077
- 348 East Ct
Nearby cities
Nearby zip codes
Other Painesville Topics
