Skip main navigation
Off market
  • $777,900

    348 Edelweiss Pl, Mount Charleston, NV 89124

    4beds
    1,906sqft
    Single Family Residential
    Built in 1963
    0.35 Acres Lot
    $777,900 Zestimate®
    $408/sqft
    $2,434 Estimated rent

    Home value

    $777,900

    $716,000 - $856,000

    $2,434/mo

    Zestimate® history
    Loading
    Loading...

    Owner options

    List your home for rent

    $2,434/mo

    Rent Zestimate®

    Find your next renter with Zillow Rental Manager. Plus, with online applications, you can quickly screen prospective tenants – for free.

    Learn more

    $2,434/mo

    Rent Zestimate®

    Refinance and save

    $4,476/mo

    Est. payment

    Refinancing to a lower rate could help reduce your monthly payments and save thousands over the life of the loan.

    See today's rates

    $4,476/mo

    Est. payment

    Explore your selling options

    Work with a Zillow partner agent

    Leverage their expertise and Zillow's premium Showcase listings to get your home seen by more buyers.

    Get started

    List with your own agent

    Get your home in front of millions of buyers by listing it on Zillow.

    Learn how to do it

    Sell it yourself

    Take full control of how buyers see your home on Zillow by listing For Sale by Owner (FSBO).

    List your home

    What's special

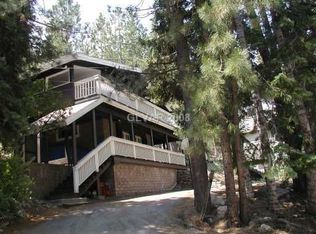
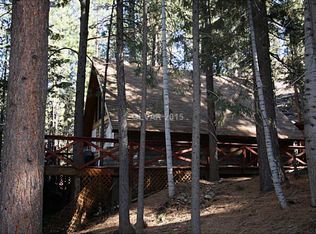
    Rustic Luxury~Masterfully sited cabin infused w/charm & character. A treasure, 5-star setting, plus located at the back of Rainbow Subd. bordering Toiyabe Nat'l Forest on 2 sides! Hike & explore out your back door. Relax on the expansive decks or soak in the spa. Warm+inviting ambiance. Stunning master suite w/sky-high ceilings, sitting retreat, awesome forest views+access to an ext. deck. Bamboo+tile flooring, architectural niches. Fruit trees.

    This property is off market, which means it's not currently listed for sale or rent on Zillow. This may be different from what's available on other websites or public sources.
    Facts & features

    Interior

    Bedrooms & bathrooms
    • Bedrooms: 4
    • Bathrooms: 3
    • Full bathrooms: 1
    • 3/4 bathrooms: 1
    • 1/2 bathrooms: 1
    Heating
    • Forced air, Propane / Butane
    Appliances
    • Laundry: Separate Laundry Room, 1st Floor
    Features
    • Ceiling Fan(s), Pot Shelves
    • Flooring: Tile
    • Windows: Double Pane Windows, Skylight(s)
    • Has fireplace: Yes
    • Fireplace features: Wood Burning, Living Room
    Interior area
    • Total interior livable area: 1,906 sqft

    Property

    Features
    • Patio & porch: Deck, Patio
    • Exterior features: Shingle
    • Fencing: Back Yard, Field Fencing
    • Has view: Yes
    • View description: Mountain
    Lot
    • Size: 0.35 Acres
    • Features: Landscaped, 1/4 to 1 Acre
    • Residential vegetation: Brush
    Details
    • Additional structures: Shed(s)
    • Parcel number: 12831210041
    • Zoning description: Single Family, Horses Permitted

    Construction

    Type & style
    • Home type: SingleFamily
    • Property subtype: Single Family Residential
    Materials
    • Frame
    • Roof: Other
    Condition
    • Year built: 1963
    Details
    • Builder model: Custom
    • Builder name: CUSTOM

    Utilities & green energy

    • Sewer: Septic Tank
    • Water: Public
    • Utilities for property: Above Ground Utilites

    Community & neighborhood

    Location
    • Region: Mount Charleston

    Other

    Other facts
    • ViewYN: true
    • WaterSource: Public
    • Flooring: Tile, Bamboo
    • Sewer: Septic Tank
    • Roof: Shake, Pitched
    • Heating: Propane, Central
    • InteriorFeatures: Ceiling Fan(s), Pot Shelves
    • HorseYN: true
    • ZoningDescription: Single Family, Horses Permitted
    • HeatingYN: true
    • PatioAndPorchFeatures: Deck, Patio
    • FireplaceFeatures: Wood Burning, Living Room
    • FireplacesTotal: 1
    • RoomsTotal: 7
    • CurrentFinancing: Conventional, Cash
    • WindowFeatures: Double Pane Windows, Skylight(s)
    • DirectionFaces: North
    • BuilderName: CUSTOM
    • BedroomsPossible: 5
    • SeniorCommunityYN: 0
    • BuilderModel: Custom
    • CoveredSpaces: 0
    • PublicSurveySection: 31
    • Appliances: Built-In Gas Oven
    • Fencing: Back Yard, Field Fencing
    • Cooling: Electric
    • OtherStructures: Shed(s)
    • ConstructionMaterials: Drywall, Frame & Siding
    • LotFeatures: Landscaped, 1/4 to 1 Acre
    • YearBuiltDetails: Resale
    • Vegetation: Brush
    • PublicSurveyTownship: 19
    • ExteriorFeatures: Back Yard Access
    • View: Mountain View
    • CurrentUse: 110-Res-Sngl Fam
    • PublicSurveyRange: 57
    • LaundryFeatures: Separate Laundry Room, 1st Floor
    • Utilities: Above Ground Utilites
    • PropertySubType: Single Family Residential

    Price history

    DateEventPrice
    9/23/2021Sold$650,000-9.1%$341/sqft
    Source: LVR #2308776 Report a problem
    8/25/2021Contingent$715,000$375/sqft
    Source: LVR #2308776 Report a problem
    6/27/2021Listed for sale$715,000+2.9%$375/sqft
    Source: LVR #2308776 Report a problem
    9/1/2019Listing removed$695,000$365/sqft
    Source: Mt Charleston Realty, Inc #2024814 Report a problem
    6/10/2019Price change$695,000-4.1%$365/sqft
    Source: Mt Charleston Realty, Inc #2024814 Report a problem
    3/1/2019Price change$725,000-3.3%$380/sqft
    Source: Mt Charleston Realty, Inc #2024814 Report a problem
    8/29/2018Listed for sale$750,000+87.5%$393/sqft
    Source: Mt Charleston Realty, Inc #2024814 Report a problem
    5/17/1999Sold$400,000+11.1%$210/sqft
    Source: Public Record Report a problem
    12/29/1997Sold$360,000$189/sqft
    Source: Public Record Report a problem

    Public tax history

    YearProperty taxesTax assessment
    2026$1,944 +3%$109,388 +29.5%
    2025$1,887 +3%$84,461 +10%
    2024$1,833 +3%$76,749 +6.5%
    2023$1,779 +3%$72,078 +17.7%
    2022$1,728 +3%$61,239 -0.7%
    2021$1,677 +3%$61,685 -0.3%
    2020$1,627 +3%$61,886 +0.8%
    2019$1,580 +5.7%$61,376
    2018$1,495 $61,376 +11.5%
    2017$1,495 $55,052 +25%
    2016$1,495 -0.2%$44,042 -13.8%
    2015$1,499 -13.8%$51,081 +1.5%
    2014$1,738 $50,307
    2013-- $50,307 -12.2%
    2012-- $57,289 -20.3%
    2011-- $71,849 -1.8%
    2010-- $73,157 -42.3%
    2009-- $126,789
    2008-- $126,789 -19.2%
    2007-- $156,952 +0.1%
    2006-- $156,813 +54.3%
    2005-- $101,623 +31.8%
    2004-- $77,126 +0.6%
    2003-- $76,668 +7.5%
    2002-- $71,300 +15%
    2001-- $61,990

    Find assessor info on the county website

    Neighborhood: 89124

    Nearby schools

    GreatSchools rating
    Schools provided by the listing agent
    • Elementary: Lundy Earl
    • Middle: Indian Springs
    • High: Indian Springs

    Source: The MLS. This data may not be complete. We recommend contacting the local school district to confirm school assignments for this home.

    Get a cash offer in 3 minutes
    Find out how much your home could sell for in as little as 3 minutes with a no-obligation cash offer.
    Estimated market value
    $777,900
    Get a cash offer in 3 minutes
    Find out how much your home could sell for in as little as 3 minutes with a no-obligation cash offer.
    Estimated market value
    $777,900