Fabulous Brayden Park Gated 55 Plus Community Resale In Pristine Condition Situated On A Nice Interior Lot! Largest Floor Plan In Brayden Park Featuring Open Floor Plan With Primary On Main, Plus Another Bedroom On Main, Plus Flex Room / Office! Upper Level Boast Huge Loft Area, Bedroom And Full Bath! Enter By Way Of The Rocking Chair Front Porch And / Front Door Into The Foyer. To The Left Of The Foyer Is The Flex Room / Office With Double Windows Offering Views Of The Professionally Landscaped Front Yard. Straight Back From The Foyer Is The Kitchen With Huge Island That Can Sear Up To 5 On The Bar Side. Stainless Steel Appliances With Gas Cook Top WIth Vent Hood That Is Vented Outside, Tile Back Splash And Solid Surface Counters. The Kitchen Is Open To The Dining Area That Could Easily Seat 10 to 12 Guest. Both Kitchen And Dining Area Are All Open To The Fireside Great Room With French Door Leading To The Screen Porch! The Prinmary Suite Has A Deep Trey Ceiling And Ceiling Fan Plus Wall Of Windows Viewing The Professionaly Landscaped Back Yard. The Primary Bath Boast His And Her Closets, Double Vanities Plus Frameless Shower With Bench. Additional Value Added Features Include Engineered Hand Scraped Hardwood Floors On Main Level, Designer Blinds Throughout, Screen Porch, Professional Landscaped After Market And More! Brayden Park Is A 55 Plus Gated Community With 2 Pickleball Courts Plus A Clubhouse. The Community Is Very Active With Card Groups, Dinner Club Groups, Art And Craft Groups, Exercise Groups, Book Clubs And More! The HOA Maintains All Lawns And Shrubs Year Round Including Pine Straw Twice a Year! Brayden Park Is The Perfect Size Community With 81 Homes! This Is A Must See! Show & Sell!
Closed
$601,000
348 Ellington Dr, Canton, GA 30115
3beds
2,828sqft
Single Family Residence, Residential
Built in 2019
7,405 Square Feet Lot
$604,600 Zestimate®
$213/sqft
$2,976 Estimated rent
Home value
$604,600
$568,000 - $647,000
$2,976/mo
Zestimate® history
Owner options
List your home for rent
$2,976/mo
Rent Zestimate®
Find your next renter with Zillow Rental Manager. Plus, with online applications, you can quickly screen prospective tenants – for free.
$2,976/mo
Rent Zestimate®
Refinance and save
$3,857/mo
Est. payment
Refinancing to a lower rate could help reduce your monthly payments and save thousands over the life of the loan.
$3,857/mo
Est. payment
Explore your selling options
Work with a Zillow partner agent
Leverage their expertise and Zillow's premium Showcase listings to get your home seen by more buyers.
Get startedList with your own agent
Get your home in front of millions of buyers by listing it on Zillow.
Learn how to do itSell it yourself
Take full control of how buyers see your home on Zillow by listing For Sale by Owner (FSBO).
List your homeWhat's special
Huge islandOpen floor planRocking chair front porchStainless steel appliancesDining areaDesigner blindsTile back splash
Zillow last checked:
Listing updated:
Listed by:
W F Todd Wyatt,
Sanders RE, LLC
Bought with:
JEANINE BLUMER, 245109
Berkshire Hathaway HomeServices Georgia Properties
Source: FMLS GA,MLS#: 7557349
Facts & features
Interior
Bedrooms & bathrooms
- Bedrooms: 3
- Bathrooms: 3
- Full bathrooms: 3
- Main level bathrooms: 2
- Main level bedrooms: 2
Rooms
- Room types: Bathroom, Bedroom, Bonus Room, Kitchen, Master Bathroom, Master Bedroom, Office
Primary bedroom
- Features: Master on Main
- Level: Master on Main
Bedroom
- Features: Master on Main
Primary bathroom
- Features: Double Vanity, Shower Only
Dining room
- Features: Seats 12+
Kitchen
- Features: Breakfast Bar, Cabinets White, Kitchen Island, Pantry, Solid Surface Counters, View to Family Room
Heating
- Central, Forced Air, Natural Gas, Zoned
Cooling
- Ceiling Fan(s), Central Air, Zoned
Appliances
- Included: Dishwasher, Disposal, Electric Oven, Gas Cooktop, Gas Water Heater, Microwave, Range Hood, Refrigerator, Self Cleaning Oven
- Laundry: Laundry Room, Main Level, Mud Room
Features
- Crown Molding, Entrance Foyer, High Ceilings 9 ft Main, High Speed Internet, His and Hers Closets, Recessed Lighting, Tray Ceiling(s), Walk-In Closet(s)
- Flooring: Carpet, Hardwood
- Windows: Double Pane Windows, Insulated Windows
- Basement: None
- Number of fireplaces: 1
- Fireplace features: Decorative, Gas Log, Glass Doors, Great Room
- Common walls with other units/homes: No Common Walls
Interior area
- Total structure area: 2,828
- Total interior livable area: 2,828 sqft
- Finished area above ground: 2,826
- Finished area below ground: 0
Property
Parking
- Total spaces: 2
- Parking features: Attached, Garage, Garage Door Opener, Garage Faces Front, Kitchen Level, Level Driveway
- Attached garage spaces: 2
- Has uncovered spaces: Yes
Accessibility
- Accessibility features: Accessible Closets, Accessible Doors
Features
- Levels: One and One Half
- Stories: 1
- Patio & porch: Front Porch, Screened
- Exterior features: No Dock
- Pool features: None
- Spa features: None
- Fencing: None
- Has view: Yes
- View description: Other
- Waterfront features: None
- Body of water: None
Lot
- Size: 7,405 Square Feet
- Dimensions: 60 X 116 X 61 X 125
- Features: Back Yard, Front Yard, Landscaped, Level
Details
- Additional structures: None
- Parcel number: 03N11C 142
- Other equipment: None
- Horse amenities: None
Construction
Type & style
- Home type: SingleFamily
- Architectural style: Craftsman,Traditional
- Property subtype: Single Family Residence, Residential
Materials
- Brick, Cement Siding
- Foundation: Slab
- Roof: Composition,Ridge Vents,Shingle
Condition
- Resale
- New construction: No
- Year built: 2019
Details
- Builder name: KM Homes
Utilities & green energy
- Electric: 110 Volts, 220 Volts in Laundry
- Sewer: Public Sewer
- Water: Public
- Utilities for property: Cable Available, Electricity Available, Natural Gas Available, Phone Available, Sewer Available, Underground Utilities, Water Available
Green energy
- Energy efficient items: Thermostat
- Energy generation: None
Community & HOA
Community
- Features: Clubhouse, Curbs, Gated, Homeowners Assoc, Near Schools, Near Shopping, Pickleball, Sidewalks, Street Lights
- Security: Carbon Monoxide Detector(s), Security Gate, Smoke Detector(s)
- Senior community: Yes
- Subdivision: Brayden Park
HOA
- Has HOA: Yes
- Services included: Maintenance Grounds, Reserve Fund, Trash
- HOA fee: $230 monthly
- HOA phone: 850-708-5600
Location
- Region: Canton
Financial & listing details
- Price per square foot: $213/sqft
- Tax assessed value: $546,700
- Annual tax amount: $1,679
- Date on market: 4/10/2025
- Cumulative days on market: 2 days
- Listing terms: Cash,Conventional,FHA
- Ownership: Fee Simple
- Electric utility on property: Yes
- Road surface type: Asphalt, Paved
- Body type: Other
Price history
| Date | Event | Price |
|---|---|---|
| 5/27/2025 | Sold | $601,000+0.2%$213/sqft |
Source:  FMLS GA #7557349 Report a problem FMLS GA #7557349 Report a problem | ||
| 4/18/2025 | Pending sale | $600,000$212/sqft |
Source: FMLS GA #7557349 Report a problem | ||
| 4/10/2025 | Listed for sale | $600,000+64.8%$212/sqft |
Source: FMLS GA #7557349 Report a problem | ||
| 11/26/2019 | Sold | $364,105$129/sqft |
Source: Public Record Report a problem | ||
Public tax history
| Year | Property taxes | Tax assessment |
|---|---|---|
| 2025 | $1,377 -18% | $218,680 +0.7% |
| 2024 | $1,679 -1.7% | $217,120 +2.2% |
| 2023 | $1,708 +37.7% | $212,400 +24.7% |
| 2022 | $1,240 -1.7% | $170,320 +13.2% |
| 2021 | $1,262 +3% | $150,400 +7.8% |
| 2020 | $1,225 +53.9% | $139,520 +398.3% |
| 2019 | $796 | $28,000 |
Find assessor info on the county website
Neighborhood: 30115
Nearby homes
- $499,9003 bd3 ba2.4k sqft346 Ellington Dr, Canton, GA 30115Off Market
- $522,6003 bd3 ba2.4k sqft204 Elise Ct, Canton, GA 30115Off Market
- $510,3003 bd3 ba2.8k sqft344 Ellington Dr, Canton, GA 30115Off Market
- $458,7002 bd2 ba1.8k sqft352 Ellington Dr, Canton, GA 30115Off Market
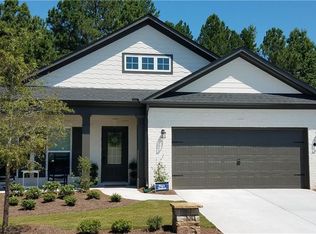
- $524,0003 bd3 ba2.5k sqft202 Elise Ct, Canton, GA 30115Off Market
- $510,5003 bd3 ba2.6k sqft349 Ellington Dr, Canton, GA 30115Off Market
- $516,7003 bd3 ba2.6k sqft347 Ellington Dr, Alpharetta, GA 30004Off Market
- $464,1002 bd2 ba2.5k sqft205 Elise, Canton, GA 30115Off Market
Nearby schools
GreatSchools rating
- 9/10Macedonia Elementary SchoolGrades: PK-5Distance: 0.4 mi
- 7/10Creekland Middle SchoolGrades: 6-8Distance: 1.3 mi
- 9/10Creekview High SchoolGrades: 9-12Distance: 1.2 mi
Schools provided by the listing agent
- Elementary: Macedonia
- Middle: Creekland - Cherokee
- High: Creekview
Source: FMLS GA. This data may not be complete. We recommend contacting the local school district to confirm school assignments for this home.
Get a cash offer in 3 minutes
Find out how much your home could sell for in as little as 3 minutes with a no-obligation cash offer.
Estimated market value
$604,600
Get a cash offer in 3 minutes
Find out how much your home could sell for in as little as 3 minutes with a no-obligation cash offer.
Estimated market value
$604,600
- Georgia
- Cherokee County
- Canton
- 30115
- 348 Ellington Dr
Nearby cities
Nearby zip codes
Other Canton Topics
