***OPEN HOUSE - SUNDAY, APRIL 7TH 1-3 PM*** Seller will entertain offers on Monday, April 8th at 3:00PM. 54' of some of the best beach and lakefront on BIG Chapman lakefront. Newer concrete seawall, 2 sections of Brock Dock Pier and lake views you'll never get tired of! Inside you'll find an updated 3 bedroom, 1 1/2 bathroom, open concept home that is ready to move into. The living room with gas log fireplace, dining room, and large appointed kitchen are all connected and have great views of the lake out over the maintenance free deck. 3 generous sized bedrooms,1 1/2 bath rooms and utility room complete the floor plan. The heated 2+ car garage also includes the laundry room with utility sink. "NEWS" INCLUDE: 2018 Vinyl plank flooring, exterior paint, epoxy garage floor, refrigerator, gas range/oven; 2021: garage door & opener(Wi-Fi enabled), kitchen countertops refinished; 2022: water softener, whole house filter; 2023: Rheem 96% 2 stage gas furnace & 16 seer 3 ton central A/C (both w/transferrable warranty), duct cleaning; This house is connected to K Connect fiber internet. This property will be hooked up to the Tippecanoe & Chapman Lakes Reginal Sewer District.
Closed
$510,000
348 Ems C28 Ln, Warsaw, IN 46582
3beds
1,305sqft
Single Family Residence
Built in 1963
10,018 Square Feet Lot
$564,800 Zestimate®
$--/sqft
$1,843 Estimated rent
Home value
$564,800
$531,000 - $604,000
$1,843/mo
Zestimate® history
Owner options
List your home for rent
$1,843/mo
Rent Zestimate®
Find your next renter with Zillow Rental Manager. Plus, with online applications, you can quickly screen prospective tenants – for free.
$1,843/mo
Rent Zestimate®
Refinance and save
$3,254/mo
Est. payment
Refinancing to a lower rate could help reduce your monthly payments and save thousands over the life of the loan.
$3,254/mo
Est. payment
Explore your selling options
Work with a Zillow partner agent
Leverage their expertise and Zillow's premium Showcase listings to get your home seen by more buyers.
Get startedList with your own agent
Get your home in front of millions of buyers by listing it on Zillow.
Learn how to do itSell it yourself
Take full control of how buyers see your home on Zillow by listing For Sale by Owner (FSBO).
List your homeWhat's special
Generous sized bedroomsGas log fireplaceGarage doorMaintenance free deckExterior paintDuct cleaningBrock dock pier
Zillow last checked:
Listing updated:
Listed by:
Steve Savage Cell:574-253-1313,
RE/MAX Results
Bought with:
Deb Paton Showley, RB14043350
Coldwell Banker Real Estate Group
Source: IRMLS,MLS#: 202411121
Facts & features
Interior
Bedrooms & bathrooms
- Bedrooms: 3
- Bathrooms: 2
- Full bathrooms: 1
- 1/2 bathrooms: 1
- Main level bedrooms: 3
Bedroom 1
- Level: Main
Bedroom 2
- Level: Main
Dining room
- Level: Main
- Area: 240
- Dimensions: 20 x 12
Kitchen
- Level: Main
- Area: 192
- Dimensions: 16 x 12
Living room
- Level: Main
- Area: 285
- Dimensions: 19 x 15
Heating
- Natural Gas, Forced Air, High Efficiency Furnace
Cooling
- Central Air, HVAC (16 Seer+)
Appliances
- Included: Microwave, Refrigerator, Washer, Dryer-Electric, Gas Oven, Gas Range, Gas Water Heater, Water Softener Owned
- Laundry: Sink
Features
- Breakfast Bar, Bookcases, Ceiling Fan(s), Beamed Ceilings, Laminate Counters, Open Floorplan, Tub/Shower Combination, Main Level Bedroom Suite
- Flooring: Carpet, Laminate, Vinyl
- Doors: Storm Doors
- Windows: Double Pane Windows, Window Treatments, Blinds
- Basement: Crawl Space,Sump Pump
- Attic: Pull Down Stairs
- Number of fireplaces: 1
- Fireplace features: Living Room, Gas Log
Interior area
- Total structure area: 1,305
- Total interior livable area: 1,305 sqft
- Finished area above ground: 1,305
- Finished area below ground: 0
Property
Parking
- Total spaces: 2
- Parking features: Detached, Garage Door Opener, Heated Garage, Concrete
- Garage spaces: 2
- Has uncovered spaces: Yes
Features
- Levels: One
- Stories: 1
- Patio & porch: Deck, Porch
- Exterior features: Irrigation System
- Fencing: Wood
- Has view: Yes
- View description: Water
- Has water view: Yes
- Water view: Water
- Waterfront features: Waterfront, Waterfront-High Bank, Deck on Waterfront, Pier/Dock, Lake Front, Ski Lake, Lake
- Body of water: Big Chapman Lake
- Frontage length: Channel/Canal Frontage(0),Water Frontage(54)
Lot
- Size: 10,018 Square Feet
- Dimensions: 54X201
- Features: Lake, Rural
Details
- Additional structures: Shed
- Parcel number: 430726100109.000016
- Other equipment: TV Antenna, Generator, Sump Pump
Construction
Type & style
- Home type: SingleFamily
- Architectural style: Ranch
- Property subtype: Single Family Residence
Materials
- Aluminum Siding
- Roof: Asphalt
Condition
- New construction: No
- Year built: 1963
Utilities & green energy
- Electric: REMC
- Gas: NIPSCO
- Sewer: Septic Tank
- Water: Well
Green energy
- Energy efficient items: HVAC, Thermostat
Community & HOA
Community
- Security: Smoke Detector(s)
- Subdivision: Chapman Lake Park
Location
- Region: Warsaw
Financial & listing details
- Tax assessed value: $448,700
- Annual tax amount: $1,690
- Date on market: 5/10/2024
- Listing terms: Cash,Conventional,FHA,USDA Loan,VA Loan
- Road surface type: Asphalt
Price history
| Date | Event | Price |
|---|---|---|
| 5/8/2024 | Sold | $510,000+2.6% |
Source:  IRMLS #202411121 Report a problem IRMLS #202411121 Report a problem | ||
| 4/4/2024 | Listed for sale | $497,000+51.1% |
Source: IRMLS #202411121 Report a problem | ||
| 3/16/2018 | Listing removed | $329,000$252/sqft |
Source: RE/MAX RESULTS #201755048 Report a problem | ||
| 12/18/2017 | Listed for sale | $329,000$252/sqft |
Source: RE/MAX Results- Warsaw #201755048 Report a problem | ||
Public tax history
| Year | Property taxes | Tax assessment |
|---|---|---|
| 2025 | $2,117 +11.4% | $448,700 +25.9% |
| 2024 | $1,901 +12.9% | $356,500 +1% |
| 2023 | $1,684 +18.6% | $353,000 +17.1% |
| 2022 | $1,420 -3.4% | $301,400 +15.5% |
| 2021 | $1,469 +14.2% | $260,900 -0.9% |
| 2020 | $1,286 +4.2% | $263,300 +8% |
| 2019 | $1,235 -47.1% | $243,700 +5.2% |
| 2018 | $2,336 -3.1% | $231,600 +3% |
| 2017 | $2,412 +0.9% | $224,800 +5.6% |
| 2016 | $2,390 +8.3% | $212,900 +0.6% |
| 2014 | $2,207 -4.5% | $211,600 +4.1% |
| 2013 | $2,311 -5.7% | $203,300 -3.6% |
| 2012 | $2,449 +5.6% | $210,800 -4.1% |
| 2011 | $2,320 -3.8% | $219,900 |
| 2010 | $2,412 -0.7% | $219,900 -0.8% |
| 2009 | $2,429 +22.4% | $221,600 +14.8% |
| 2007 | $1,983 | $193,100 |
| 2006 | -- | $193,100 +40.7% |
| 2005 | -- | $137,200 |
Find assessor info on the county website
Neighborhood: 46582
Nearby homes
- $407,8003 bd1 ba768 sqft344 Ems C28 Ln, Warsaw, IN 46582Off Market
- $423,6002 bd1 ba864 sqft6 Ems C28g Ln, Warsaw, IN 46582Off Market
- $564,9003 bd2 ba1.1k sqft340 Ems C28 Ln, Warsaw, IN 46582Off Market
- $528,1009,147 sqft12 Ems C28g Ln, Warsaw, IN 46582Off Market
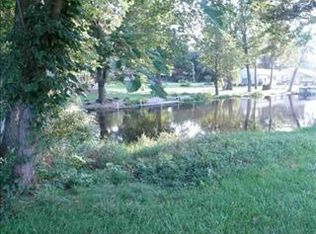
- $432,0003 bd1 ba1k sqft338 Ems C28 Ln, Warsaw, IN 46582Off Market
- $504,4003 bd1 ba1.7k sqft330 Ems C28 Ln, Warsaw, IN 46582Off Market
- $43,100-- bd-- ba-- sqft319 Ems C28 Ln, Warsaw, IN 46582Off Market
- $570,5002 bd2 ba1.3k sqft16 Ems C28g Ln, Warsaw, IN 46582Off Market
Nearby schools
GreatSchools rating
- 6/10Leesburg Elementary SchoolGrades: PK-6Distance: 3.7 mi
- 7/10Lakeview Middle SchoolGrades: 7-8Distance: 4.6 mi
- 9/10Warsaw Community High SchoolGrades: 9-12Distance: 5.9 mi
Schools provided by the listing agent
- Elementary: Leesburg
- Middle: Lakeview
- High: Warsaw
- District: Warsaw Community
Source: IRMLS. This data may not be complete. We recommend contacting the local school district to confirm school assignments for this home.
Sell for more on Zillow
Get a Zillow Showcase℠ listing at no additional cost and you could sell for .
$564,800
2% more
+$11,296
With Zillow Showcase(estimated)
$576,096
Sell for more on Zillow
Get a Zillow Showcase℠ listing at no additional cost and you could sell for .
$564,800
2% more
+$11,296
With Zillow Showcase(estimated)
$576,096
- Indiana
- Kosciusko County
- Warsaw
- 46582
- 348 Ems C28 Ln
