Welcome to this beautifully maintained and thoughtfully upgraded 5-bedroom home offering the perfect blend of space, comfort, and functionality—complete with a brand new roof installed Feb 2026 and designer custom built-ins throughout. Designed for both everyday living and entertaining, the open-concept layout is filled with natural light and thoughtful details. The spacious living area is anchored by a stylish built-in entertainment center, creating the perfect focal point for relaxing nights or hosting guests. The kitchen offers ample cabinetry and generous counter space, seamlessly connecting to the dining and living areas for easy flow. The primary suite provides a peaceful retreat with a private en-suite bath and oversized walk-in closet. With five well-appointed bedrooms, there’s flexibility for a home office, gym, or guest accommodations to fit your lifestyle. Step outside to a private backyard ideal for relaxing or weekend gatherings. A fully tiled dual-level patio, mature oak trees and limestone back wall add a serene feel to the space. The 3 car garage with epoxy flooring offers flexible space for parking, storage or family sports/game area. Located in the desirable Parkside at Mayfield Ranch neighborhood close to award-winning schools, shopping, and dining, this home truly stands out with its space, style, and countless valuable upgrades.
Active under contract
$759,000
348 Fannin Battleground Ln, Georgetown, TX 78628
5beds
3,746sqft
Single Family Residence
Built in 2017
9,147 Square Feet Lot
$735,500 Zestimate®
$203/sqft
$44/mo HOA
What's special
Mature oak treesFive well-appointed bedroomsFully tiled dual-level patioOversized walk-in closetStylish built-in entertainment center
- 98 days |
- 43 |
- 1 |
Zillow last checked:
Listing updated:
Listed by:
Megan Anderson (512) 919-2393,
Central Metro Realty (512) 454-6873
Source: Unlock MLS,MLS#: 2472727
Facts & features
Interior
Bedrooms & bathrooms
- Bedrooms: 5
- Bathrooms: 4
- Full bathrooms: 4
- Main level bedrooms: 2
Heating
- Central, Natural Gas
Cooling
- Central Air
Appliances
- Included: Built-In Oven(s), Dishwasher, Disposal, ENERGY STAR Qualified Appliances, Gas Cooktop, Microwave, Self Cleaning Oven, Gas Water Heater
Features
- Coffered Ceiling(s), Granite Counters, High Ceilings, Primary Bedroom on Main, Walk-In Closet(s), Wired for Sound, Interior Steps, Multiple Living Areas, Multiple Dining Areas, Study/Home Office
- Flooring: Carpet, Tile, Wood
- Windows: Double Pane Windows
- Number of fireplaces: 1
- Fireplace features: Family Room, Wood Burning
Interior area
- Total interior livable area: 3,746 sqft
Property
Parking
- Total spaces: 3
- Parking features: Attached, Garage Door Opener, Garage Faces Front
- Attached garage spaces: 3
Accessibility
- Accessibility features: None
Features
- Levels: Two
- Stories: 2
- Patio & porch: Covered, Patio
- Exterior features: Gutters Partial
- Pool features: None
- Spa features: None
- Fencing: Fenced, Privacy, Wood
- Has view: Yes
- View description: None
- Waterfront features: None
Lot
- Size: 9,147 Square Feet
- Dimensions: 73 x 128 x 73 x 123
- Features: Level, Sprinkler - Back Yard, Sprinklers In Front, Trees-Small (Under 20 Ft)
Details
- Additional structures: Shed(s)
- Parcel number: 17W340915B0151
- Special conditions: Standard
Construction
Type & style
- Home type: SingleFamily
- Property subtype: Single Family Residence
Materials
- Foundation: Slab
- Roof: Composition
Condition
- Resale
- New construction: No
- Year built: 2017
Details
- Builder name: Highland Homes
Utilities & green energy
- Sewer: Public Sewer
- Water: Public
- Utilities for property: Cable Available, Electricity Connected, Natural Gas Connected, Phone Available, Sewer Connected, Water Connected
Community & HOA
Community
- Features: Clubhouse, Common Grounds, Curbs, Park, Playground, Pool, Underground Utilities
- Subdivision: Parkside at Mayfield Ranch
HOA
- Has HOA: Yes
- Services included: Common Area Maintenance
- HOA fee: $132 quarterly
- HOA name: Parkside at Mayfield
Location
- Region: Georgetown
Financial & listing details
- Price per square foot: $203/sqft
- Tax assessed value: $768,819
- Annual tax amount: $14,459
- Date on market: 4/15/2026
- Listing terms: Cash,Conventional,FHA,Lease Back,VA Loan
- Electric utility on property: Yes
Estimated market value
$735,500
$699,000 - $772,000
$3,339/mo
Price history
| Date | Event | Price |
|---|---|---|
| 5/17/2026 | Listing removed | $759,000$203/sqft |
Source:  Unlock MLS #2472727 Report a problem Unlock MLS #2472727 Report a problem | ||
| 4/15/2026 | Listed for sale | $759,000+41.9%$203/sqft |
Source: Unlock MLS #2472727 Report a problem | ||
| 11/18/2020 | Listing removed | $535,000$143/sqft |
Source: Fuse Realty, LLC #1386703 Report a problem | ||
| 10/3/2020 | Pending sale | $535,000$143/sqft |
Source: Fuse Realty, LLC #1386703 Report a problem | ||
| 10/1/2020 | Listed for sale | $535,000$143/sqft |
Source: Fuse Realty, LLC #1386703 Report a problem | ||
Public tax history
| Year | Property taxes | Tax assessment |
|---|---|---|
| 2025 | $14,459 +4.9% | $768,819 +7.2% |
| 2024 | $13,789 +1.9% | $717,181 +2.2% |
| 2023 | $13,532 -27.5% | $701,985 -16.5% |
| 2022 | $18,659 +30.7% | $840,340 +47% |
| 2021 | $14,278 +14.2% | $571,775 +19% |
| 2020 | $12,503 -3.5% | $480,430 -2.8% |
| 2019 | $12,963 +593.7% | $494,399 +3.9% |
| 2018 | $1,869 | $475,792 +694.5% |
| 2017 | -- | $59,888 |
Find assessor info on the county website
Monthly payment
Est. payment
Payment breakdown
Explore the cost of this home by adjusting the details. Changes won't be saved.Climate risks
Neighborhood: 78628
Nearby schools
GreatSchools rating
- 9/10Parkside Elementary SchoolGrades: PK-5Distance: 0.5 mi
- 10/10Florence W Stiles Middle SchoolGrades: 6-8Distance: 2.1 mi
- 8/10Rouse High SchoolGrades: 9-12Distance: 3 mi
Schools provided by the listing agent
- Elementary: Parkside
- Middle: Stiles
- High: Rouse
- District: Leander ISD
Source: Unlock MLS. This data may not be complete. We recommend contacting the local school district to confirm school assignments for this home.
- $666,1004 bd3 ba2.9k sqft344 Fannin Battleground Ln, Georgetown, TX 78628Off Market
- $592,1004 bd4 ba2.9k sqft344 Fannin Battleground, Georgetown, TX 78628Off Market
- $567,1004 bd3 ba2.9k sqft344 Fannin Battleground Lane, Georgetown, TX 78628Off Market
- $755,6005 bd4 ba4k sqft352 Fannin Battleground Ln, Georgetown, TX 78628Off Market
- $627,600-- bd3 ba3.2k sqft400 Fannin Battleground Ln, Georgetown, TX 78628Off Market
- $804,400-- bd5 ba4k sqft340 Fannin Battleground Ln, Georgetown, TX 78628Off Market
- $801,0005 bd4 ba4.2k sqft345 Fannin Battleground Ln, Georgetown, TX 78628Off Market
- $3000.377 AcresParkside Pkwy, Georgetown, TX 78628Off Market
A local agent can set up tours, give advice and negotiate with sellers.
Similar homes
- $679,0005 bd3 ba2.9k sqft318 Caddo Lake Dr, Georgetown, TX 78628Active
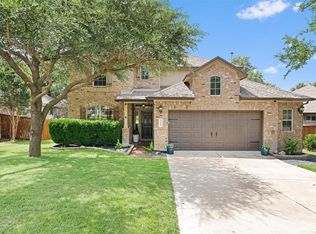
 MLS ID #7421275, Diana Caro, Pure Realty. Unlock MLS
 - $999,0005 bd7 ba4k sqft256 Fannin Battleground Ln, Georgetown, TX 78628Active
 MLS ID #4113668, Chris Wagoner, The Sears Group. Unlock MLS
 - $725,0005 bd5 ba3.8k sqft209 Rio Ranchero Rd, Georgetown, TX 78628Active
 MLS ID #5411833, Shelley Clawson, Mallach and Company. Unlock MLS
 - $877,9005 bd4 ba3.5k sqft2719 Springwood Ln, Georgetown, TX 78628Active
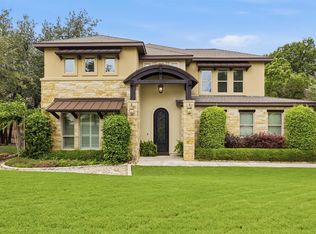 MLS ID #5553742, Kristin Hepp, Coldwell Banker Apex. Unlock MLS
 - $734,9003 bd3 ba2.2k sqft108 Oak Trail Dr, Georgetown, TX 78628ActiveMLS ID #7631668, Katy Hall, Compass RE Texas, LLC. Unlock MLS
- $1,049,0004 bd5 ba3.8k sqft109 Charmstone Ln, Georgetown, TX 78628ActiveMLS ID #6908093, Gene Arant, Keller Williams - Lake Travis. Unlock MLS
- $925,0005 bd4 ba4k sqft218 Champions Dr, Georgetown, TX 78628ActiveMLS ID #7943696, Amy Chachere, RE/MAX Fine Properties. Unlock MLS
- $650,0005 bd4 ba2.9k sqft3901 Sansome Ln, Round Rock, TX 78681ActiveMLS ID #1769153, Erin Brotherman, Epique Realty LLC. Unlock MLS
- $950,0005 bd5 ba4k sqft428 Montalcino Ln, Georgetown, TX 78628ActiveMLS ID #4108375, Rupa Ram, Redfin Corporation. Unlock MLS
- $614,0005 bd4 ba3.2k sqft2237 Cactus Valley Dr, Leander, TX 78641ActiveMLS ID #1618227, Lucy Montealvo, Keller Williams Realty Lone St. Unlock MLS
- $975,0004 bd4 ba3.5k sqft163 Estrella Xing, Georgetown, TX 78628ActiveMLS ID #3697775, Diane Waters, Keller Williams Realty Lone St. Unlock MLS
- $800,0004 bd4 ba3.5k sqft3433 Alexandrite Way, Round Rock, TX 78681ActiveMLS ID #3267594, Angie McWethy, Magnolia Realty Round Rock. Unlock MLS
- $800,0004 bd3 ba3k sqft16429 Broadbay Dr, Austin, TX 78717ActiveMLS ID #2857447, Rela Manigsaca, Compass RE Texas, LLC. Unlock MLS
- $656,0004 bd3 ba3.1k sqft4105 Haight St, Round Rock, TX 78681ActiveMLS ID #3345607, Elaine Montgomery, Keller Williams Realty. Unlock MLS
- $875,0004 bd4 ba4.1k sqft3021 Wedgescale Pass, Leander, TX 78641ActiveMLS ID #2177866, Allyson Almeida, Austin 512 Realty. Unlock MLS
- $697,5003 bd3 ba2.8k sqft300 Blue Agave Ln, Georgetown, TX 78626ActiveMLS ID #9303995, Alexis Goertz, Compass RE Texas, LLC. Unlock MLS
- $769,0005 bd5 ba3.3k sqft3028 Silvergrass Cv, Leander, TX 78641ActiveMLS ID #3213287, Jean Gage, Keller Williams - Lake Travis. Unlock MLS
- $625,0004 bd4 ba3.4k sqft100 Hiddenfox Cv, Georgetown, TX 78626ActiveMLS ID #6693081, Veronica Jurado, Coldwell Banker Realty. Unlock MLS
- $785,0004 bd3 ba3.3k sqft8311 Lofty Ln, Round Rock, TX 78681ActiveMLS ID #9062635, Drew Griffin, Compass RE Texas, LLC. Unlock MLS
- $599,0004 bd4 ba3.2k sqft5016 Yucca Flower Ln, Georgetown, TX 78626ActiveMLS ID #6215018, Alexis Goertz, Compass RE Texas, LLC. Unlock MLS
