Skip main navigation
Contingent
  • $324,900

    348 Fielding Dr, Pittsburgh, PA 15235

    5beds
    1,944sqft
    : 
    Loading
    Get pre-qualified
    Single Family Residence
    Built in 1969
    0.4 Acres Lot
    $326,500 Zestimate®
    $167/sqft
    $-- HOA

    What's special

    Cozy electric fireplaceStylish finishesPremium countertopsCompletely transformed kitchenMatching samsung appliancesAdded energy efficiency year-roundPrivate primary suite upstairs
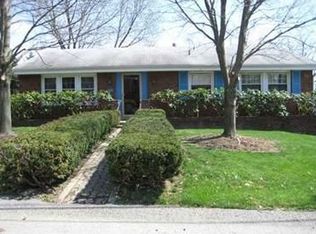
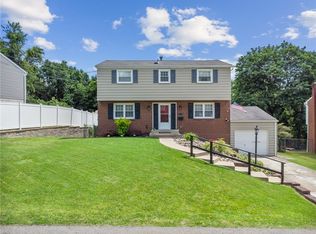

    Welcome to this beautifully renovated home in Penn Hills, where modern elegance meets comfort and thoughtful design. Every detail has been carefully updated to create a warm, inviting, and truly move-in ready residence — offering the rare opportunity to buy a home where the work has already been done for you. The heart of this home is the completely transformed kitchen, featuring premium countertops, stylish finishes, and matching Samsung appliances. Whether you're cooking a quiet weeknight dinner or hosting family and friends, this kitchen was designed to be the gathering place at the center of it all. All bathrooms have been tastefully upgraded with elegant marble and porcelain flooring, striking a beautiful balance between luxury and everyday functionality. Brand-new flooring flows throughout the home, adding a fresh, cohesive, modern feel from room to room, while new windows bring in abundant natural light and added energy efficiency year-round. The main level offers a thoughtful, flexible layout: a spacious kitchen and dining area for everyday meals and entertaining, a comfortable living room featuring a cozy electric fireplace, and an additional fireplace room — perfect as a home office, playroom, or secondary lounge space — complete with its own electric fireplace for added warmth and ambiance. This 5-bedroom, 2.5-bath home offers four generously sized bedrooms plus a private primary suite upstairs, along with a convenient half-bath on the main level — ideal for guests and everyday living alike. Outside, you'll find a 2-car garage with double doors plus an additional driveway, providing ample parking and storage. The large backyard offers plenty of room for outdoor entertaining, gardening, play, or simply unwinding after a long day. Golf enthusiasts will love the convenience of nearby Three Lakes Golf Course, just minutes away — perfect for weekend rounds or an evening on the green. With extensive renovations, quality finishes throughout, and a layout designed for both comfort and practicality, this home truly has it all. Schedule your private showing today and experience everything this Penn Hills gem has to offer!
    12 days
    |
    655
    |
    53
    |

    Likely to sell faster than

    Zillow last checked:

    Listing updated:

    Listed by:

    Daria Osiian 888-397-7352,

    EXP REALTY LLC 888-397-7352

    Source: WPMLS,MLS#: 1761738MLS LogoOriginating MLS: West Penn Multi-List

      Facts & features

      Interior

      Bedrooms & bathrooms
      • Bedrooms: 5
      • Bathrooms: 3
      • Full bathrooms: 2
      • 1/2 bathrooms: 1
      Heating
      • Gas
      Cooling
      • Central Air
      Features
      • Flooring: Vinyl
      • Basement: Walk-Out Access
      • Number of fireplaces: 2
      • Fireplace features: Electric
      Interior area
      • Total structure area: 1,944
      • Total interior livable area: 1,944 sqft

      Property

      Parking
      • Total spaces: 4
      • Parking features: Attached, Garage, Off Street
      • Has attached garage: Yes
      Features
      • Levels: Two
      • Stories: 2
      • Pool features: None
      Lot
      • Size: 0.4 Acres
      • Dimensions: 0.3976
      Details
      • Parcel number: 0537P00368000000

      Construction

      Type & style
      • Home type: SingleFamily
      • Architectural style: Colonial,Two Story
      • Property subtype: Single Family Residence
      Materials
      • Brick
      Condition
      • Resale
      • Year built: 1969

      Utilities & green energy

      • Sewer: Public Sewer
      • Water: Public

      Community & HOA

      Location
      • Region: Pittsburgh

      Financial & listing details

      • Price per square foot: $167/sqft
      • Tax assessed value: $115,400
      • Annual tax amount: $4,380
      • Date on market: 6/25/2026

        Estimated market value

        $326,500

        $310,000 - $343,000

        $2,201/mo

        Price history

        DateEventPrice
        7/2/2026Contingent$324,900$167/sqft
        Source: WPMLS #1761738 Report a problem
        6/25/2026Listed for sale$324,900+99.9%$167/sqft
        Source: WPMLS #1761738 Report a problem
        2/27/2026Sold$162,500+4.8%$84/sqft
        Source: WPMLS #1736825 Report a problem
        2/27/2026Pending sale$155,000$80/sqft
        Source: WPMLS #1736825 Report a problem
        1/20/2026Contingent$155,000$80/sqft
        Source: WPMLS #1736825 Report a problem
        1/13/2026Listed for sale$155,000$80/sqft
        Source: WPMLS #1736825 Report a problem

        Public tax history

        YearProperty taxesTax assessment
        2025$4,368 +7.4%$97,400
        2024$4,068 +783.1%$97,400
        2023$461 $97,400
        2022$461 $97,400
        2021$461 +2%$97,400
        2020$451 -2%$97,400
        2019$461 -53.5%$97,400
        2018$991 -72.1%$97,400
        2017$3,553 +671.3%$97,400
        2016$461 -86.2%$97,400
        2015$3,343 +644.8%$97,400
        2014$449 $97,400 -3%
        2013-- $100,400 +4.9%
        2012-- $95,700
        2011-- $95,700
        2010-- $95,700
        2009-- $95,700
        2008-- $95,700
        2007-- $95,700
        2006-- $95,700
        2005-- $95,700
        2004-- $95,700 -13.6%
        2003-- $110,700
        2002-- $110,700

        Find assessor info on the county website

        Monthly payment

        Est. payment

        Payment breakdown

        Explore the cost of this home by adjusting the details. Changes won't be saved.
        All calculations are estimates and provided by Zillow, Inc. for informational purposes only. Actual amounts may vary.
        HOA fees may include property taxes on listings classified as Co-Ops. Contact the listing agent and/or owner for fee details.
        Mortgage interest rates are dependent on a number of factors, including credit score, down payment, and repayment length. Interest rate data provided by Zillow Group Marketplace, Inc. as of 1/1/1970 from various mortgage lenders with which we have lead or other similar arrangements; the Estimated Payment is an average of those rates.
        See how much you could borrow to make a competitive offer.

        Climate risks

        Neighborhood: 15235

        Getting around

        14 / 100
        Car-Dependent
        24 / 100
        Minimal Transit
        12 / 100
        Somewhat Bikeable

        Nearby schools

        GreatSchools rating
        Schools provided by the listing agent
        • District: Penn Hills

        Source: WPMLS. This data may not be complete. We recommend contacting the local school district to confirm school assignments for this home.

        A local agent can set up tours, give advice and negotiate with sellers.

        A local lender can help you make sure your offer is ready when you are.

        Browse local experts

        Similar homes

        Skip to the end of the carouselSkip to the beginning of the carousel