Look no further than 348 Forest Lane! This 4 br, 3 bths picture perfect cape boasts over 2100 square feet of living space with an additional 200 sq ft in the lower level, all situated on 2.16 acre wooded lot complete with a babbling brook. Step inside and you'll be greeted by a spacious and inviting living room, complete with a fireplace, built-ins and plenty of natural light. The adjacent dining room is perfect for hosting dinner parties or family gatherings, while the updated kitchen included quartz counters, tile backsplash custom cabinets, breakfast bar, desk and undermount lighting features ample counter space for all your culinary needs. The recent conversion of a three-season porch to a sitting room with vaulted ceiling, recessed lighting and ceiling fan that opens to backyard patio is ideal complement to the kitchen. The first-floor primary bedroom is complete with its own fireplace for those chilly New England nights and a private trex deck Full updated bathroom and closet complete this br. This primary bedroom is the perfect place to unwind after a long day. Upstairs, you'll find three 3 brs, perfect for accommodating guests or a growing family. The partially finished basement offers even more living space, perfect for a home office, playroom, or media room. But the real magic of this property lies outside. With over 2 acres of land to explore, you'll feel like you're living in your own private oasis. Take a stroll along the babbling brook, relax on the patio or simply enjoy the peace and quiet of this serene setting as nature unfolds around you. Located with easy access to Rte. 2 and Glastonbury center, Highland Park Market, Butler baseball fields and park and Eastbury Pond, this home offers the perfect combination of privacy and convenience. Don't miss your chance to make it yours - schedule a showing today! Many updates including new shed, 200 amp electrical, windows, kitchen, well pump and pressure tank
Sold for $525,000
$525,000
348 Forest Lane, Glastonbury, CT 06033
4beds
2,302sqft
Single Family Residence
Built in 1952
2.16 Acres Lot
$635,500 Zestimate®
$228/sqft
$3,832 Estimated rent
Home value
$635,500
$597,000 - $680,000
$3,832/mo
Zestimate® history
Owner options
List your home for rent
$3,832/mo
Rent Zestimate®
Find your next renter with Zillow Rental Manager. Plus, with online applications, you can quickly screen prospective tenants – for free.
$3,832/mo
Rent Zestimate®
Refinance and save
$3,780/mo
Est. payment
Refinancing to a lower rate could help reduce your monthly payments and save thousands over the life of the loan.
$3,780/mo
Est. payment
Explore your selling options
Work with a Zillow partner agent
Leverage their expertise and Zillow's premium Showcase listings to get your home seen by more buyers.
Get startedList with your own agent
Get your home in front of millions of buyers by listing it on Zillow.
Learn how to do itSell it yourself
Take full control of how buyers see your home on Zillow by listing For Sale by Owner (FSBO).
List your homeWhat's special
Zillow last checked:
Listing updated:
Listed by:
Donna Mansfield 860-573-2993,
William Raveis Real Estate 860-633-0111
Bought with:
Adam C. Clemens, RES.0764119
Century 21 Clemens Group
Source: Smart MLS,MLS#: 170579514
Facts & features
Interior
Bedrooms & bathrooms
- Bedrooms: 4
- Bathrooms: 3
- Full bathrooms: 3
Rooms
- Room types: Sitting Room
Primary bedroom
- Features: Balcony/Deck, Fireplace, Hardwood Floor
- Level: Main
Bedroom
- Level: Upper
Bedroom
- Level: Upper
Bedroom
- Level: Upper
Dining room
- Features: Hardwood Floor
- Level: Main
Kitchen
- Features: Remodeled, Breakfast Bar, Ceiling Fan(s), Quartz Counters, Sliders, Tile Floor
- Level: Main
Living room
- Features: Built-in Features, Fireplace, Hardwood Floor
- Level: Main
Rec play room
- Level: Lower
Heating
- Forced Air, Oil, Propane
Cooling
- Attic Fan, Central Air, Whole House Fan
Appliances
- Included: Range Hood, Refrigerator, Dishwasher, Washer, Dryer, Electric Water Heater
- Laundry: Lower Level
Features
- Wired for Data, Open Floorplan
- Basement: Full
- Attic: Access Via Hatch
- Number of fireplaces: 1
Interior area
- Total structure area: 2,302
- Total interior livable area: 2,302 sqft
- Finished area above ground: 2,102
- Finished area below ground: 200
Property
Parking
- Total spaces: 2
- Parking features: Detached, Driveway, Paved, Garage Door Opener
- Garage spaces: 2
- Has uncovered spaces: Yes
Features
- Patio & porch: Deck, Patio
- Exterior features: Garden, Rain Gutters, Lighting
- On waterfront: Yes
- Waterfront features: Waterfront, Brook
Lot
- Size: 2.16 Acres
- Features: Wetlands, Few Trees
Details
- Additional structures: Shed(s)
- Parcel number: 568129
- Zoning: RR
Construction
Type & style
- Home type: SingleFamily
- Architectural style: Cape Cod
- Property subtype: Single Family Residence
Materials
- Shingle Siding, Vinyl Siding
- Foundation: Concrete Perimeter
- Roof: Asphalt
Condition
- New construction: No
- Year built: 1952
Utilities & green energy
- Sewer: Septic Tank
- Water: Well
Community & HOA
Community
- Features: Golf, Health Club, Library, Medical Facilities, Park, Public Rec Facilities
- Subdivision: East Glastonbury
HOA
- Has HOA: No
Location
- Region: Glastonbury
Financial & listing details
- Price per square foot: $228/sqft
- Tax assessed value: $303,900
- Annual tax amount: $9,424
- Date on market: 7/29/2023
- Exclusions: See Inclusion/Exclusion
Price history
| Date | Event | Price |
|---|---|---|
| 7/28/2023 | Sold | $525,000+1%$228/sqft |
Source:  Smart MLS #170579514 Report a problem Smart MLS #170579514 Report a problem | ||
| 6/29/2023 | Pending sale | $519,800$226/sqft |
Source: Smart MLS #170579514 Report a problem | ||
| 6/29/2023 | Contingent | $519,800$226/sqft |
Source: Smart MLS #170579514 Report a problem | ||
| 6/24/2023 | Listed for sale | $519,800+127%$226/sqft |
Source: Smart MLS #170579514 Report a problem | ||
| 5/29/1990 | Sold | $229,000$99/sqft |
Source: Public Record Report a problem | ||
Public tax history
| Year | Property taxes | Tax assessment |
|---|---|---|
| 2025 | $9,977 +2.8% | $303,900 |
| 2024 | $9,704 +3% | $303,900 |
| 2023 | $9,424 +5.4% | $303,900 +26.8% |
| 2022 | $8,937 -0.1% | $239,600 |
| 2021 | $8,942 +1.1% | $239,600 |
| 2020 | $8,841 +1.5% | $239,600 |
| 2019 | $8,712 +1% | $239,600 |
| 2018 | $8,626 +11.8% | $239,600 +16.3% |
| 2017 | $7,715 +2.9% | $206,000 |
| 2016 | $7,498 | $206,000 |
Find assessor info on the county website
Neighborhood: 06033
Nearby homes
- $653,4004 bd2 ba2.7k sqft330 Forest Ln, Glastonbury, CT 06033Off Market
- $583,0003 bd4 ba3k sqft367 Forest Ln, Glastonbury, CT 06033Sold
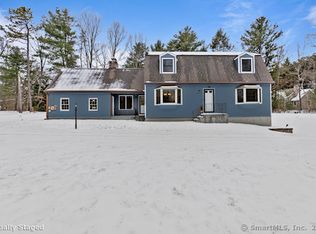
- $338,7001 bd1 ba1.2k sqft343 Forest Ln, Glastonbury, CT 06033Off Market
- $457,6003 bd1 ba1.4k sqft320 Forest Ln, Glastonbury, CT 06033Off Market
- $579,2004 bd3 ba2.8k sqft355 Forest Ln, Glastonbury, CT 06033Sold
- $735,3004 bd3 ba3.6k sqft327 Forest Ln, Glastonbury, CT 06033Off Market
- $575,1003 bd2 ba1.6k sqft317 Forest Ln, Glastonbury, CT 06033Off Market
- $667,8003 bd3 ba2.2k sqft300 Forest Ln, Glastonbury, CT 06033Off Market
Nearby schools
GreatSchools rating
- 9/10Gideon Welles SchoolGrades: 5-6Distance: 1.4 mi
- 8/10Smith Middle SchoolGrades: 6-8Distance: 3.6 mi
- 9/10Glastonbury High SchoolGrades: 9-12Distance: 3.7 mi
Schools provided by the listing agent
- Middle: Smith,Gideon Welles
- High: Glastonbury
Source: Smart MLS. This data may not be complete. We recommend contacting the local school district to confirm school assignments for this home.


Get pre-qualified for a loan
At Zillow Home Loans, we can pre-qualify you in as little as 5 minutes with no impact to your credit score.An equal housing lender. NMLS #10287.
Sell for more on Zillow
Get a Zillow Showcase℠ listing at no additional cost and you could sell for .
$635,500
2% more
+$12,710
With Zillow Showcase(estimated)
$648,210
- Connecticut
- Hartford County
- Glastonbury
- 06033
- 348 Forest Lane
Nearby cities
Nearby neighborhoods
Nearby zip codes
Other Glastonbury Topics
