Welcome to peaceful country living in the heart of Central Garage! Situated on a private 5-acre cul-de-sac lot in King William County, this charming Cape Cod offers the perfect combination of space, privacy, and an incredible detached garage that is sure to impress. With just under 1,300 square feet, the home features 4 bedrooms and 2 full bathrooms, providing a flexible layout for families, guests, or a home office.
The updated kitchen opens to the main living area, creating a comfortable space for everyday living and entertaining. A separate room at the rear of the home is ideal for a dining room, playroom, or additional living space. Two bedrooms and a full bath are conveniently located on the first floor, while upstairs you'll find two spacious bedrooms and a second full bath.
Enjoy relaxing mornings on the full-width covered front porch, enclosed with sliding glass doors for year-round enjoyment. Recent improvements include a brand-new roof on both the home and detached garage, offering peace of mind for years to come.
The standout feature is the massive detached two-car garage, complete with oversized bay doors, an automotive lift, a mini-split heating and cooling system, and unfinished space above that's ready for storage or future expansion. Whether you're a car enthusiast, small business owner, or simply need extra space, this garage is a rare find.
If you've been searching for a move-in-ready home with acreage, privacy, and an exceptional garage, this King William County property is one you won't want to miss.
Coming soon 07/30
$389,950
348 Forest Ln, King William, VA 23086
4beds
1,296sqft
Single Family Residence
Built in 1986
5 Acres Lot
$-- Zestimate®
$301/sqft
$-- HOA
What's special
- 14 days |
- 1,255 |
- 134 |
Zillow last checked:
Listing updated:
Listed by:
Jake Sklar 804-551-0410,
Hometown Realty 804-730-7195
Source: CVRMLS,MLS#: 2618473 Originating MLS: Central Virginia Regional MLS
Originating MLS: Central Virginia Regional MLSFacts & features
Interior
Bedrooms & bathrooms
- Bedrooms: 4
- Bathrooms: 2
- Full bathrooms: 2
Other
- Description: Tub & Shower
- Level: First
Other
- Description: Tub & Shower
- Level: Second
Heating
- Electric, Heat Pump
Cooling
- Central Air
Appliances
- Laundry: Dryer Hookup
Features
- Bedroom on Main Level, Ceiling Fan(s), Dining Area, Main Level Primary
- Flooring: Ceramic Tile, Partially Carpeted, Vinyl
- Basement: Crawl Space
- Attic: Access Only
Interior area
- Total interior livable area: 1,296 sqft
- Finished area above ground: 1,296
- Finished area below ground: 0
Property
Parking
- Total spaces: 2
- Parking features: Driveway, Detached, Garage, Unpaved
- Garage spaces: 2
- Has uncovered spaces: Yes
Features
- Levels: One and One Half
- Stories: 1.5
- Patio & porch: Porch
- Exterior features: Out Building(s), Porch, Unpaved Driveway
- Pool features: None
Lot
- Size: 5 Acres
- Features: Cul-De-Sac
Details
- Additional structures: Outbuilding
- Parcel number: 29B117
- Zoning description: R-R
Construction
Type & style
- Home type: SingleFamily
- Architectural style: Cape Cod
- Property subtype: Single Family Residence
Materials
- Frame, Vinyl Siding
- Roof: Shingle
Condition
- Resale
- New construction: No
- Year built: 1986
Utilities & green energy
- Sewer: Septic Tank
- Water: Well
Community & HOA
Community
- Subdivision: Timberland Estates
Location
- Region: King William
Financial & listing details
- Price per square foot: $301/sqft
- Tax assessed value: $262,400
- Annual tax amount: $1,613
- Date on market: 7/7/2026
- Ownership: Individuals
- Ownership type: Sole Proprietor
Estimated market value
Not available
Estimated sales range
Not available
$1,752/mo
Price history
| Date | Event | Price |
|---|---|---|
| 12/18/2019 | Sold | $185,000-11.5%$143/sqft |
Source:  CVRMLS #1920194 Report a problem CVRMLS #1920194 Report a problem | ||
| 12/12/2019 | Pending sale | $209,000$161/sqft |
Source: Hometown Realty #1920194 Report a problem | ||
| 9/23/2019 | Price change | $209,000-2.8%$161/sqft |
Source: Hometown Realty #1920194 Report a problem | ||
| 8/28/2019 | Price change | $215,000-2.3%$166/sqft |
Source: Hometown Realty #1920194 Report a problem | ||
| 8/7/2019 | Price change | $220,000-2.2%$170/sqft |
Source: Hometown Realty #1920194 Report a problem | ||
| 7/17/2019 | Listed for sale | $225,000$174/sqft |
Source: Hometown Realty #1920194 Report a problem | ||
Public tax history
| Year | Property taxes | Tax assessment |
|---|---|---|
| 2025 | $1,614 +6% | $262,400 |
| 2024 | $1,522 | $262,400 |
| 2023 | $1,522 +148.7% | $262,400 +79% |
| 2022 | $612 -51.5% | $146,600 |
| 2021 | $1,261 | $146,600 |
| 2020 | $1,261 0% | $146,600 +2.3% |
| 2019 | $1,261 | $143,300 |
| 2018 | -- | $143,300 |
| 2017 | $1,318 | $143,300 |
| 2016 | $1,318 -2.1% | $143,300 |
| 2015 | $1,347 -0.4% | $143,300 |
| 2014 | $1,352 | -- |
| 2013 | -- | -- |
| 2012 | -- | -- |
| 2011 | -- | -- |
| 2010 | -- | -- |
Find assessor info on the county website
Monthly payment
Est. payment
Payment breakdown
Explore the cost of this home by adjusting the details. Changes won't be saved.Climate risks
Neighborhood: 23086
Getting around
0 / 100
Car-DependentNearby schools
GreatSchools rating
- 4/10Acquinton Elementary SchoolGrades: 3-5Distance: 5.8 mi
- 4/10Hamilton Holmes Middle SchoolGrades: 6-8Distance: 5.7 mi
- 5/10King William High SchoolGrades: 9-12Distance: 0.9 mi
Schools provided by the listing agent
- Elementary: Acquinton
- Middle: Hamilton Holmes
- High: King William
Source: CVRMLS. This data may not be complete. We recommend contacting the local school district to confirm school assignments for this home.
- $365,6003 bd2 ba1.4k sqft347 Forest Ln, King William, VA 23086Off Market
- $364,4002 bd2 ba1.2k sqft346 Forest Ln, King William, VA 23086Off Market
- $375,7003 bd2 ba1.6k sqft517 Jack Pen Ln, King William, VA 23086Off Market
- $506,2003 bd2 ba2.8k sqft471 Jack Pen Ln, King William, VA 23086Off Market
- $574,0004 bd3 ba1.8k sqft551 Jack Pen Ln, King William, VA 23086Off Market
- $381,2003 bd2 ba1.4k sqft3 Pine Ln, King William, VA 23086Off Market
- $412,9003 bd3 ba1.9k sqft283 Forest Ln, King William, VA 23086Off Market
- $297,60040.94 Acres15 Pine Ln, King William, VA 23086Off Market
A local agent can set up tours, give advice and negotiate with sellers.
Similar homes
- $525,0003 bd2 ba1.1k sqft4507 Green Level Rd, King William, VA 23086For Sale
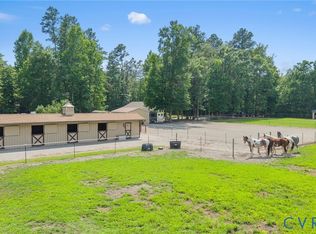 MLS ID #2618771, Blair Martin, Liz Moore & Associates. CVRMLS
 - $310,0003 bd2 ba1.2k sqft94 Marsha Ln, King William, VA 23086For Sale
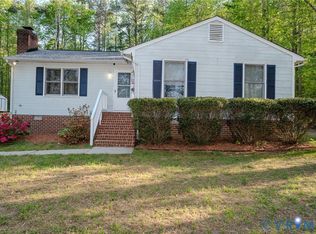 MLS ID #2608760, Tina Rogers-Stukes, Samson Properties. CVRMLS
 - $393,7774 bd2 ba1.1k sqft4714 Monaco Dr, Sandston, VA 23150For Sale
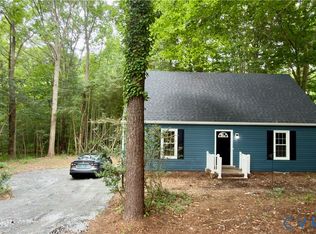 MLS ID #2619575, Wendy Coles, First Choice Realty. CVRMLS
 - $--3 bd1 ba1.1k sqft135 Rainwater Dr, Aylett, VA 23009Auction
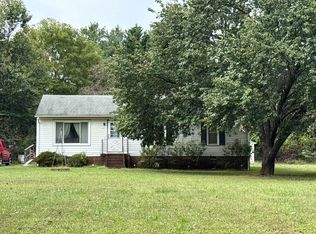 ServiceLink Auction
 - $357,5003 bd2 ba1.7k sqft5411 N Courthouse Rd, New Kent, VA 23124For SaleMLS ID #2618105, Paul Robinson, Francisco, Robinson & Assoc.. CVRMLS
- $359,5003 bd2 ba1.4k sqft11434 Georgetown Rd, Mechanicsville, VA 23116For SaleMLS ID #2617585, Donna Donavant, Keeton & Co Real Estate. CVRMLS
- $359,9503 bd2 ba1.6k sqft10111 Tunstall Rd, New Kent, VA 23124For SaleMLS ID #2616946, Adam Carpenter, NextHome Advantage. CVRMLS
- $300,0003 bd2 ba1k sqft8283 Mattaponi Rd, Mechanicsville, VA 23116For SaleMLS ID #2615823, Ryan Sanford, RE/MAX Commonwealth. CVRMLS
- $409,0002 bd2 ba1.4k sqft19085 Shumans Rd, Ruther Glen, VA 22546For SaleMLS ID #2616091, Stephen Wesson, Long & Foster REALTORS. CVRMLS
- $399,9004 bd3 ba1.9k sqft9370 Deerlake Dr, New Kent, VA 23124For SaleMLS ID #2615961, Shawn Shurm, Realty Richmond. CVRMLS
- $389,9503 bd2 ba1.1k sqft7149 Shannonwood Ct, Mechanicsville, VA 23111For SaleMLS ID #2618719, BJ Thornburg, Real Broker LLC. CVRMLS
- $360,0004 bd2 ba1.2k sqft7095 Ann Cabell Ct, Mechanicsville, VA 23111For SaleMLS ID #2618654, Justin Cecil, Real Broker LLC. CVRMLS
- $379,5003 bd2 ba1.3k sqft8464 Shady Grove Rd, Mechanicsville, VA 23116For SaleMLS ID #2606127, William Coalson, Hometown Realty. CVRMLS
- $324,9903 bd2 ba1.3k sqft151 Deep Landing Rd, Tappahannock, VA 22560For Sale
 MLS ID #VAES2002172, Ashleigh Topping, Porch & Stable Realty, LLC. Bright MLS
 - $439,9503 bd2 ba1.6k sqft10009 Holly Rd, Mechanicsville, VA 23116For SaleMLS ID #2618917, Kevin Morris, Samson Properties. CVRMLS
- $365,0004 bd2 ba1.7k sqft7331 Sandy Ln, Mechanicsville, VA 23111For SaleMLS ID #2618439, Issac Abdelmalak, Virginia Capital Realty. CVRMLS
- $--4 bd2 ba1.6k sqft5514 White Oak Rd, Sandston, VA 23150AuctionServiceLink Auction
- $350,0003 bd3 ba1.4k sqft720 S Ivy Ave, Henrico, VA 23075For SaleMLS ID #2617195, Diana Lemus, Real Broker LLC. CVRMLS
- $367,0003 bd2 ba1.1k sqft7397 Shady Grove Rd, Mechanicsville, VA 23111For SaleMLS ID #2617424, Verria Hairston, Opendoor Brokerage LLC. CVRMLS
- $320,0003 bd2 ba1.5k sqft4278 Dorrell Rd, Aylett, VA 23009For SaleMLS ID #2610969, Angela Chadwell, Your Home Sold Guaranteed Realty - At Your Service. CVRMLS
