**MOTIVATED SELLERS** This property is priced to sell. Do not miss your opportunity to make it yours!
Welcome to 348 Fossil Bridge in Fort Worth, TX! This beautiful 4-bedroom, 2.5-bath home offers the perfect blend of comfort and functionality. Step inside to an inviting open-concept floor plan featuring two dining areas and two living areas, ideal for both everyday living and entertaining. The spacious kitchen flows seamlessly into the living and dining spaces, creating a warm and connected feel.
The large primary suite is a true retreat, featuring a spa-like bathroom and an oversized walk-in closet with plenty of storage. Three additional bedrooms provide flexibility for family, guests, or even a home office.
Start your mornings with a cup of coffee while watching the sun rise, or spend evenings gathered around the backyard fire pit. You’ll also find a versatile shed with an upper storage deck—perfect for lawn equipment, storage, or all your workshop needs.
Located in the highly sought-after Northwest ISD, this community offers fantastic amenities including a pool, walking trails, and so much more—perfect for an active lifestyle.
With modern finishes, generous space, and thoughtful touches inside and out, this home truly checks all the boxes!
Sold
Price Unknown
348 Fossil Bridge Dr, Fort Worth, TX 76131
4beds
2,754sqft
Single Family Residence
Built in 2007
6,969 Square Feet Lot
$301,500 Zestimate®
$--/sqft
$2,600 Estimated rent
Home value
$301,500
$280,000 - $326,000
$2,600/mo
Zestimate® history
Owner options
List your home for rent
$2,600/mo
Rent Zestimate®
Find your next renter with Zillow Rental Manager. Plus, with online applications, you can quickly screen prospective tenants – for free.
$2,600/mo
Rent Zestimate®
Refinance and save
$336/mo
Est. payment
Refinancing to a lower rate could help reduce your monthly payments and save thousands over the life of the loan.
$336/mo
Est. payment
Explore your selling options
Work with a Zillow partner agent
Leverage their expertise and Zillow's premium Showcase listings to get your home seen by more buyers.
Get startedList with your own agent
Get your home in front of millions of buyers by listing it on Zillow.
Learn how to do itSell it yourself
Take full control of how buyers see your home on Zillow by listing For Sale by Owner (FSBO).
List your homeWhat's special
Modern finishesBackyard fire pitOpen-concept floor planGenerous spaceTwo dining areasThoughtful touchesSpacious kitchen
Zillow last checked:
Listing updated:
Listed by:
Dallas Arb 0781809,
Twenty Eight Realty Co 850-842-1328
Bought with:
K.C. McKeown, 0690463
Real Broker, LLC
Source: NTREIS,MLS#: 21072508
Facts & features
Interior
Bedrooms & bathrooms
- Bedrooms: 4
- Bathrooms: 3
- Full bathrooms: 2
- 1/2 bathrooms: 1
Primary bedroom
- Level: First
- Dimensions: 14 x 14
Breakfast room nook
- Level: First
- Dimensions: 12 x 10
Dining room
- Level: First
- Dimensions: 12 x 14
Family room
- Level: Second
- Dimensions: 18 x 12
Kitchen
- Level: First
- Dimensions: 11 x 15
Living room
- Level: First
- Dimensions: 16 x 15
Heating
- Central, Fireplace(s)
Cooling
- Ceiling Fan(s), Electric
Appliances
- Included: Double Oven, Dishwasher, Electric Cooktop, Electric Oven, Refrigerator
Features
- Pantry, Walk-In Closet(s)
- Has basement: No
- Number of fireplaces: 1
Interior area
- Total interior livable area: 2,754 sqft
Property
Parking
- Total spaces: 2
- Parking features: Garage
- Attached garage spaces: 2
Features
- Levels: Two
- Stories: 2
- Patio & porch: Awning(s), Covered
- Exterior features: Awning(s), Fire Pit
- Pool features: None, Community
Lot
- Size: 6,969 Square Feet
- Features: Landscaped, Few Trees
Details
- Parcel number: 40833151
Construction
Type & style
- Home type: SingleFamily
- Architectural style: Detached
- Property subtype: Single Family Residence
Condition
- Year built: 2007
Utilities & green energy
- Water: Public
- Utilities for property: Water Available
Community & HOA
Community
- Features: Park, Pool, Trails/Paths
- Subdivision: Trails Of Fossil Creek Ph I
HOA
- Has HOA: Yes
- Services included: All Facilities
- HOA fee: $336 annually
- HOA name: Property Management Group
- HOA phone: 817-337-1221
Location
- Region: Fort Worth
Financial & listing details
- Tax assessed value: $378,082
- Annual tax amount: $3,608
- Date on market: 9/29/2025
- Cumulative days on market: 50 days
- Listing terms: Cash,Conventional,FHA,VA Loan
Price history
| Date | Event | Price |
|---|---|---|
| 12/18/2025 | Sold | -- |
Source: NTREIS #21072508 Report a problem | ||
| 11/28/2025 | Pending sale | $329,000$119/sqft |
Source: NTREIS #21072508 Report a problem | ||
| 11/19/2025 | Contingent | $329,000$119/sqft |
Source: NTREIS #21072508 Report a problem | ||
| 10/25/2025 | Price change | $329,000-5.7%$119/sqft |
Source: NTREIS #21072508 Report a problem | ||
| 9/29/2025 | Listed for sale | $349,000+139.9%$127/sqft |
Source: NTREIS #21072508 Report a problem | ||
| 10/31/2011 | Sold | -- |
Source: Agent Provided Report a problem | ||
| 9/2/2011 | Price change | $145,500-3%$53/sqft |
Source: RE/MAX Masters #11588311 Report a problem | ||
| 7/19/2011 | Price change | $150,000-2.6%$54/sqft |
Source: RE/MAX Masters #11588311 Report a problem | ||
| 6/2/2011 | Price change | $154,000-3.8%$56/sqft |
Source: RE/MAX Masters #11588311 Report a problem | ||
| 5/5/2011 | Listed for sale | $160,000+0.6%$58/sqft |
Source: RE/MAX Masters #11588311 Report a problem | ||
| 7/13/2009 | Sold | -- |
Source: Agent Provided Report a problem | ||
| 6/11/2009 | Price change | $159,000-2.5%$58/sqft |
Source: Century 21 #11201452 Report a problem | ||
| 5/15/2009 | Price change | $163,000-3.8%$59/sqft |
Source: Century 21 #11201452 Report a problem | ||
| 4/23/2009 | Listed for sale | $169,500$62/sqft |
Source: Keller Williams Realty #11188429 Report a problem | ||
| 2/15/2008 | Sold | -- |
Source: Agent Provided Report a problem | ||
Public tax history
| Year | Property taxes | Tax assessment |
|---|---|---|
| 2025 | $3,608 +0.7% | $378,082 |
| 2024 | $3,581 +4.2% | $378,082 -3.3% |
| 2023 | $3,436 -4.1% | $390,787 +22.4% |
| 2022 | $3,582 +7.9% | $319,188 +10.5% |
| 2021 | $3,319 +8.5% | $288,939 +14.7% |
| 2020 | $3,060 +6.1% | $251,801 -0.4% |
| 2019 | $2,885 +7.6% | $252,756 +17.1% |
| 2018 | $2,680 -46.9% | $215,808 +2.8% |
| 2017 | $5,046 +10.4% | $210,010 -2.1% |
| 2016 | $4,571 +17% | $214,596 +9.9% |
| 2015 | $3,906 | $195,290 +32.5% |
| 2014 | $3,906 | $147,400 |
| 2013 | -- | $147,400 +1.1% |
| 2012 | -- | $145,800 -3% |
| 2011 | -- | $150,300 -2% |
| 2010 | -- | $153,300 -6.5% |
| 2009 | -- | $163,900 +12.6% |
| 2008 | -- | $145,600 +591.4% |
| 2007 | -- | $21,060 |
| 2006 | -- | $21,060 |
Find assessor info on the county website
Neighborhood: The Trails of Fossil Creek
Nearby homes
- $286,8004 bd2 ba2k sqft344 Fossil Bridge Dr, Fort Worth, TX 76131Off Market

- $373,2004 bd2 ba3.3k sqft352 Fossil Bridge Dr, Fort Worth, TX 76131Off Market
- $--3 bd2 ba1.9k sqft360 Fossil Bridge Dr, Fort Worth, TX 76131Sold
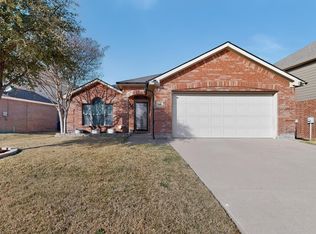
- $311,7004 bd2 ba2.3k sqft340 Fossil Bridge Dr, Fort Worth, TX 76131Off Market
- $267,900-- bd-- ba1.5k sqft329 Iron Ore Trl, Fort Worth, TX 76131Off Market
- $262,4003 bd2 ba1.4k sqft333 Iron Ore Trl, Fort Worth, TX 76131Off Market
- $289,8003 bd2 ba1.7k sqft337 Iron Ore Trl, Fort Worth, TX 76131Off Market
- $291,4003 bd2 ba2k sqft336 Fossil Bridge Dr, Fort Worth, TX 76131Off Market
Nearby schools
GreatSchools rating
- 4/10Berkshire Elementary SchoolGrades: PK-5Distance: 0.4 mi
- 7/10CW Worthington Middle SchoolGrades: 6-8Distance: 2.8 mi
- 7/10V R Eaton High SchoolGrades: 9-12Distance: 2 mi
Schools provided by the listing agent
- Elementary: Berkshire
- Middle: CW Worthington
- High: Eaton
- District: Northwest ISD
Source: NTREIS. This data may not be complete. We recommend contacting the local school district to confirm school assignments for this home.
Get a cash offer in 3 minutes
Find out how much your home could sell for in as little as 3 minutes with a no-obligation cash offer.
Estimated market value
$301,500
Get a cash offer in 3 minutes
Find out how much your home could sell for in as little as 3 minutes with a no-obligation cash offer.
Estimated market value
$301,500
- Texas
- Tarrant County
- Fort Worth
- 76131
- The Trails of Fossil Creek
- 348 Fossil Bridge Dr
