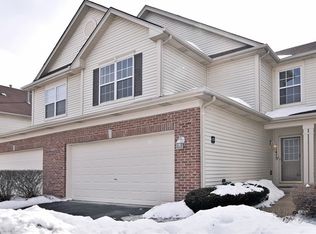
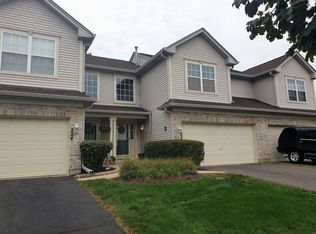
Welcome to this stunning 2-story townhome that combines elegance and functionality in every detail. Step into the dramatic 2-story entryway, where you're greeted by soaring 12-foot vaulted ceilings that create a sense of openness and grandeur. The floor to ceiling windows adorn the living room and kitchen eat-in area and bring natural light to this fabulous unit. The home features multiple levels with neutral carpeting, offering a cozy and inviting atmosphere throughout! Enjoy the warmth and ambiance of the 3-sided fireplace, in the living room which connects the dining area and the expansive kitchen. The kitchen is a chef's dream, complete with sliding glass doors that lead to a spacious deck-perfect for outdoor entertaining! The home boasts 2 bedrooms and 2.1 bathrooms, with ceramic tile and custom window treatments adding to the luxurious feel. The primary bedroom suite is located on the second level, offering a private retreat with ample space. The lower level is designed for both comfort and convenience, featuring a family room, a full bath, and a second bedroom-ideal for guests who appreciate their own space. The laundry room and utility room plus spacious crawl space for extra storage are also located on this level, ensuring practicality in daily living! A 2-car garage provides secure parking and additional storage, while the townhome's prime location offers easy access to area shopping, restaurants, schools, public transportation, the commuter train, and expressways. This property feels like a single-family home and is impeccably maintained and in perfect condition-nothing to do but move right in! Upgrades include: Custom Lighting, Window treatments, Garage storage system (2024), Fireplace igniter and thermocouple replaced (2024), A/C unit tune-up and capacitor replaced (2024) Dryer vent cleaning (2023) Safe installed (2020), Entertainment center in lower level (2020), Oven range (2019) Refrigerator (2019) HWH (2019) Association updates include: New roof (2021) Sealing of driveway (2024)
Closed
Zillow last checked:
Listing updated:
Bought with:
Angel Ocasio
Realty of Chicago LLC
Source: MRED as distributed by MLS GRID,MLS#: 12138817
Price history
| Date | Event | Price |
|---|---|---|
| 10/16/2024 | Sold | $295,000-3.3%$164/sqft |
Source:  MRED as distributed by MLS GRID #12138817 Report a problem MRED as distributed by MLS GRID #12138817 Report a problem | ||
| 9/17/2024 | Pending sale | $305,000$169/sqft |
Source:  Coldwell Banker Real Estate Group #12138817 Report a problem Coldwell Banker Real Estate Group #12138817 Report a problem | ||
| 9/17/2024 | Contingent | $305,000$169/sqft |
Source: MRED as distributed by MLS GRID #12138817 Report a problem | ||
| 9/7/2024 | Price change | $305,000-3.2%$169/sqft |
Source: MRED as distributed by MLS GRID #12138817 Report a problem | ||
| 8/15/2024 | Listed for sale | $315,000+103.8%$175/sqft |
Source: MRED as distributed by MLS GRID #12138817 Report a problem | ||
| 5/20/2014 | Listing removed | $154,550$86/sqft |
Source: GMC Realty LTD #08564844 Report a problem | ||
| 5/17/2014 | Pending sale | $154,550$86/sqft |
Source: GMC Realty LTD #08564844 Report a problem | ||
| 5/17/2014 | Listed for sale | $154,550+0.4%$86/sqft |
Source: GMC Realty LTD #08564844 Report a problem | ||
| 5/16/2014 | Sold | $153,900$86/sqft |
Source: MRED as distributed by MLS GRID #08564844 Report a problem | ||


Get a cash offer in 3 minutes
Find out how much your home could sell for in as little as 3 minutes with a no-obligation cash offer.
Estimated market value
$319,100
