Skip main navigation
Closed
  • $440,000

    348 Greenview Dr, Crystal Lake, IL 60014

    3beds
    2,000sqft
    Single Family Residence
    Built in 1998
    0.55 Acres Lot
    $441,100 Zestimate®
    $220/sqft
    $3,228 Estimated rent

    Home value

    $441,100

    $410,000 - $472,000

    $3,228/mo

    Zestimate® history
    Loading
    Loading...

    Owner options

    List your home for rent

    $3,228/mo

    Rent Zestimate®

    Find your next renter with Zillow Rental Manager. Plus, with online applications, you can quickly screen prospective tenants – for free.

    Learn more

    $3,228/mo

    Rent Zestimate®

    Refinance and save

    $3,199/mo

    Est. payment

    Refinancing to a lower rate could help reduce your monthly payments and save thousands over the life of the loan.

    See today's rates

    $3,199/mo

    Est. payment

    Explore your selling options

    Work with a Zillow partner agent

    Leverage their expertise and Zillow's premium Showcase listings to get your home seen by more buyers.

    Get started

    List with your own agent

    Get your home in front of millions of buyers by listing it on Zillow.

    Learn how to do it

    Sell it yourself

    Take full control of how buyers see your home on Zillow by listing For Sale by Owner (FSBO).

    List your home

    What's special

    Mature landscapingAdditional well-sized bedroomsFull hall bathAttached garageCozy family roomFunctional and inviting layoutGenerous counter space
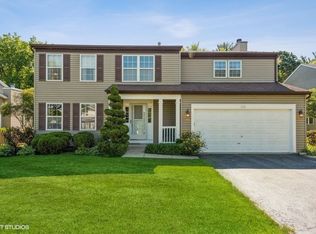
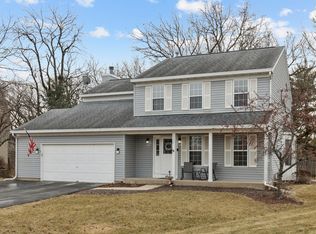
    Beautifully maintained two-story home nestled in the desirable Greenbrier Park subdivision of Crystal Lake! This spacious residence offers approximately 3 bedrooms and 2.5 bathrooms, featuring a functional and inviting layout perfect for everyday living and entertaining. The main level showcases a bright and open floor plan with a welcoming living room, formal dining area, and a cozy family room ideal for relaxing evenings. The kitchen offers ample cabinetry, generous counter space, and a convenient eat-in area overlooking the backyard. Upstairs, you'll find a comfortable primary suite complete with a private bath and walk-in closet, along with additional well-sized bedrooms and a full hall bath. A full basement provides excellent potential for additional living space, recreation, or storage. Step outside to enjoy a private backyard-perfect for gatherings, gardening, or simply unwinding. Attached garage and mature landscaping add to the home's appeal. Ideally located just minutes from shopping, dining, and major roadways, and within close proximity to the Metra Union Pacific Northwest Line for easy commuting. Nearby parks, schools, and recreation-including the popular Three Oaks Recreation Area-make this a fantastic place to call home.

    Zillow last checked:

    Listing updated:

    Listed by:

    Natalia Cuellar 708-522-8946,

    Cagan's Realty, Inc.

    Bought with:

    Lynette Ramirez, CSC

    Royal Family Real Estate

    Source: MRED as distributed by MLS GRID,MLS#: 12613211MLS Logo

    Facts & features

    Interior

    Bedrooms & bathrooms
    • Bedrooms: 3
    • Bathrooms: 4
    • Full bathrooms: 3
    • 1/2 bathrooms: 1
    Rooms
    • Room types: No additional rooms
    Primary bedroom
    • Features: Bathroom (Full)
    • Level: Second
    • Area: 247 Square Feet
    • Dimensions: 19X13
    Bedroom 2
    • Level: Second
    • Area: 154 Square Feet
    • Dimensions: 14X11
    Bedroom 3
    • Level: Main
    • Area: 156 Square Feet
    • Dimensions: 13X12
    Dining room
    • Level: Main
    • Area: 130 Square Feet
    • Dimensions: 13X10
    Family room
    • Level: Main
    • Area: 208 Square Feet
    • Dimensions: 13X16
    Kitchen
    • Level: Main
    • Area: 440 Square Feet
    • Dimensions: 20X22
    Living room
    • Level: Main
    • Area: 169 Square Feet
    • Dimensions: 13X13
    Heating
    • Forced Air
    Cooling
    • Central Air
    Features
    • Basement: Finished,Full
    Interior area
    • Total structure area: 0
    • Total interior livable area: 2,000 sqft

    Property

    Parking
    • Total spaces: 2
    • Parking features: Yes, Attached, Garage
    • Attached garage spaces: 2
    Accessibility
    • Accessibility features: No Disability Access
    Features
    • Stories: 3
    Lot
    • Size: 0.55 Acres
    Details
    • Parcel number: 1903182009
    • Special conditions: None

    Construction

    Type & style
    • Home type: SingleFamily
    • Property subtype: Single Family Residence
    Materials
    • Aluminum Siding
    Condition
    • New construction: No
    • Year built: 1998

    Utilities & green energy

    • Sewer: Public Sewer
    • Water: Public

    Community & HOA

    HOA
    • Services included: None
    Location
    • Region: Crystal Lake

    Financial & listing details

    • Price per square foot: $220/sqft
    • Tax assessed value: $347,556
    • Annual tax amount: $9,808
    • Date on market: 4/9/2026
    • Listing terms: Conventional
    • Ownership: Fee Simple

    Price history

    DateEventPrice
    6/19/2026Sold$440,000$220/sqft
    Source: MRED as distributed by MLS GRID #12613211 Report a problem
    5/19/2026Contingent$440,000$220/sqft
    Source: MRED as distributed by MLS GRID #12613211 Report a problem
    4/9/2026Listed for sale$440,000+69.2%$220/sqft
    Source: MRED as distributed by MLS GRID #12613211 Report a problem
    9/2/2021Listing removed--
    Source: Zillow Rental Network Premium Report a problem
    8/26/2021Listed for rent$2,250+9.8%$1/sqft
    Source: Zillow Rental Network Premium Report a problem
    8/14/2019Listing removed$2,050$1/sqft
    Source: Results Realty Illinois Report a problem
    7/24/2019Listed for rent$2,050+17.1%$1/sqft
    Source: Results Realty Illinois Report a problem
    1/16/2016Listing removed$1,750$1/sqft
    Source: Cagan Realty #09100401 Report a problem
    12/11/2015Listed for rent$1,750$1/sqft
    Source: Cagan Realty #09100401 Report a problem
    11/4/2009Sold$260,000-6.8%$130/sqft
    Source: MRED as distributed by MLS GRID #07253579 Report a problem
    8/2/2009Listing removed$279,000$140/sqft
    Source: Baird & Warner - Far Northwest Suburban #07253579 Report a problem
    7/11/2009Listed for sale$279,000+60.8%$140/sqft
    Source: Baird & Warner - Far Northwest Suburban #07253579 Report a problem
    7/16/1998Sold$173,500$87/sqft
    Source: Public Record Report a problem

    Public tax history

    YearProperty taxesTax assessment
    2024$9,808 +2.8%$115,852 +11.8%
    2023$9,540 +2.5%$103,615 +5.5%
    2022$9,304 +5.3%$98,220 +7.3%
    2021$8,837 +2.3%$91,504 +3.7%
    2020$8,635 $88,265 +4.5%
    2019-- $84,480 +8.3%
    2018$7,948 +0.1%$78,041 +6.1%
    2017$7,936 +2.1%$73,520 +6.6%
    2016$7,776 $68,955 +6.1%
    2013$7,776 $64,974 -14.7%
    2011-- $76,163 -6.4%
    2010-- $81,397 -9.4%
    2009-- $89,803
    2008-- $89,803 +8.2%
    2006-- $82,975 +4.9%
    2005$5,410 +4.6%$79,114 +7%
    2004$5,170 +4.3%$73,966 +7.5%
    2003$4,957 +7.4%$68,837 +7%
    2002$4,614 +3.6%$64,334 +5.7%
    2001$4,454 +4.4%$60,842 +5.2%
    2000$4,268 $57,862
    Find assessor info on the county website

    Neighborhood: 60014

    Nearby schools

    GreatSchools rating
    Schools provided by the listing agent
    • District: 47

    Source: MRED as distributed by MLS GRID. This data may not be complete. We recommend contacting the local school district to confirm school assignments for this home.

    Get a cash offer in 3 minutes
    Find out how much your home could sell for in as little as 3 minutes with a no-obligation cash offer.
    Estimated market value
    $441,100
    Get a cash offer in 3 minutes
    Find out how much your home could sell for in as little as 3 minutes with a no-obligation cash offer.
    Estimated market value
    $441,100