Skip main navigation
Closed
  • Price Unknown

    348 Hazelwood Dr, Jefferson City, MO 65109

    3beds
    1,780sqft
    Single Family Residence
    Built in 2025
    0.27 Acres Lot
    $440,900 Zestimate®
    $--/sqft
    $2,172 Estimated rent

    Home value

    $440,900

    Estimated sales range

    Not available

    $2,172/mo

    Zestimate® history
    Loading
    Loading...

    Owner options

    List your home for rent

    $2,172/mo

    Rent Zestimate®

    Find your next renter with Zillow Rental Manager. Plus, with online applications, you can quickly screen prospective tenants – for free.

    Learn more

    $2,172/mo

    Rent Zestimate®

    Refinance and save

    Refinancing to a lower rate could help reduce your monthly payments and save thousands over the life of the loan.

    See today's rates

    Explore your selling options

    Work with a Zillow partner agent

    Leverage their expertise and Zillow's premium Showcase listings to get your home seen by more buyers.

    Get started

    List with your own agent

    Get your home in front of millions of buyers by listing it on Zillow.

    Learn how to do it

    Sell it yourself

    Take full control of how buyers see your home on Zillow by listing For Sale by Owner (FSBO).

    List your home

    What's special

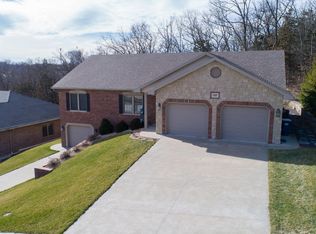
    Welcome to this beautiful Craftsman-style home, perfectly situated at the end of a quiet street in Madeline's Park subdivision. This home offers great curb appeal with three sides of brick, wood-stained garage doors, and classic brick columns welcoming you at the front entry. Step inside and you'll notice the spacious feel right away--9-foot ceilings throughout, with soaring 10'6'' ceilings in the living room, dining, and all bedrooms. The living area is filled with natural light from a wall of windows, giving you peaceful views of the private, wooded backyard. The kitchen is a chef's dream with custom-stained cabinets, beautiful Calcutta quartz countertops, a stylish tile backsplash, and fingerprint-proof GE stainless steel appliances. The huge island with bar seating is perfect for entertaining, and the walk-in pantry--with its own quartz countertop workspace--makes it easy to keep everything organized and ready to go. The primary suite is a true retreat, featuring a spa-like, 6-foot, step-in Onyx shower, dual vanities, a linen cabinet, and a massive L-shaped closet with built-in storage--and best of all, direct access to the laundry room! Most doors and hallways are ADA-friendly at 36 inches wide, offering easy accessibility throughout. Enjoy outdoor living on the large L-shaped patio, partially covered for year-round use. The backyard is extremely private, shaded, and backs up to thick woods on two sides-perfect for relaxing or entertaining guests. Other highlights include a finished storage room with double entry doors (great for hobbies, an office, or lawn equipment), a split bedroom layout for privacy, a staggered 2-car garage with extra storage space, and multiple linen and coat closets/storage. Best of all, you're just minutes from shopping, grocery stores, a movie theater, and banking-everything you need is close by. If you're looking for a home that combines classic style, modern comfort, and a fantastic location, this one checks all the boxes. Come see it for yourself!

    Zillow last checked:

    Listing updated:

    Listed by:

    Julie A Beck 573-690-6484,

    Associated Real Estate Group

    Bought with:

    Kim Idel, 2012009605

    REMAX Jefferson City

    Source: JCMLS,MLS#: 10070432MLS Logo

    Facts & features

    Interior

    Bedrooms & bathrooms
    • Bedrooms: 3
    • Bathrooms: 2
    • Full bathrooms: 2
    Primary bedroom
    • Description: tray ceiling w/ 10'6' ceiling height
    • Level: Main
    • Area: 221.22 Square Feet
    • Dimensions: 15.08 x 14.67
    Bedroom 2
    • Description: tray ceiling w/ 10'6' ceiling height
    • Level: Main
    • Area: 136.62 Square Feet
    • Dimensions: 12.33 x 11.08
    Bedroom 3
    • Description: tray ceiling w/ 10'6' ceiling height
    • Level: Main
    • Area: 137.95 Square Feet
    • Dimensions: 12.08 x 11.42
    Other
    • Description: quartz countertops
    • Level: Main
    • Area: 36.86 Square Feet
    • Dimensions: 6.5 x 5.67
    Dining room
    • Description: tray ceiling w/ 10'6' ceiling height
    • Level: Main
    • Area: 126.7 Square Feet
    • Dimensions: 12.67 x 10
    Kitchen
    • Description: customer cabinetry; prep island; S/S appliances
    • Level: Main
    • Area: 183.72 Square Feet
    • Dimensions: 14.5 x 12.67
    Laundry
    • Description: upper cabinetry
    • Level: Main
    • Area: 44.91 Square Feet
    • Dimensions: 7.92 x 5.67
    Living room
    • Description: 10'6' ceiling height
    • Level: Main
    • Area: 288.55 Square Feet
    • Dimensions: 17.67 x 16.33
    Other
    • Description: storage/hobby room/office
    • Level: Main
    • Area: 46.32 Square Feet
    • Dimensions: 8.17 x 5.67
    Other
    • Description: Primary bedroom closet; L-shaped
    • Level: Main
    • Area: 150.37 Square Feet
    • Dimensions: 14.67 x 10.25
    Heating
    • Forced Air, Electric, Heat Pump
    Cooling
    • Central Air, None
    Appliances
    • Included: Range, Dishwasher, Disposal, Microwave, Refrigerator
    Features
    • Pantry
    • Basement: Slab
    • Has fireplace: No
    • Fireplace features: None
    Interior area
    • Total structure area: 1,780
    • Total interior livable area: 1,780 sqft
    • Finished area above ground: 1,780
    • Finished area below ground: 0

    Property

    Parking
    • Details: Main
    Lot
    • Size: 0.27 Acres
    • Dimensions: 100 x 84.95 x 100 x 84.86
    Details
    • Parcel number: 0508330004001012

    Construction

    Type & style
    • Home type: SingleFamily
    • Architectural style: Ranch
    • Property subtype: Single Family Residence
    Materials
    • Vinyl Siding, Brick
    Condition
    • New Construction
    • New construction: Yes
    • Year built: 2025
    Details
    • Builder name: Patrick Groose

    Utilities & green energy

    • Sewer: Public Sewer
    • Water: Public

    Community & HOA

    Community
    • Subdivision: Madelines Park
    Location
    • Region: Jefferson City

    Financial & listing details

    • Tax assessed value: $16,500
    • Annual tax amount: $188
    • Date on market: 7/7/2025
    • Listing terms: FHA,Government,Cash,Conventional,VA Loan

    Price history

    DateEventPrice
    8/22/2025Sold--
    Source: JCMLS #10070432 Report a problem
    7/17/2025Pending sale$414,900$233/sqft
    Source: JCMLS #10070432 Report a problem
    7/7/2025Listed for sale$414,900$233/sqft
    Source: JCMLS #10070432 Report a problem
    7/1/2025Pending sale$414,900$233/sqft
    Source: JCMLS #10070432 Report a problem
    5/27/2025Listed for sale$414,900+1085.4%$233/sqft
    Source: JCMLS #10070432 Report a problem
    8/22/2024Sold--
    Source: JCMLS #10047198 Report a problem
    7/29/2024Pending sale$35,000$20/sqft
    Source: JCMLS #10047198 Report a problem
    6/22/2018Listed for sale$35,000$20/sqft
    Source: Associated Real Estate Group #10047198 Report a problem

    Public tax history

    YearProperty taxesTax assessment
    2025$188 +0.3%$3,140
    2024$187 0%$3,140
    2023$187 -0.3%$3,140
    2022$188 $3,140
    2021-- $3,140
    2020$191 -74.7%$3,140 +0.2%
    2019$756 +317%$3,135
    2018$181 +17%$3,135
    2017$155 $3,135
    2016$155 $3,135
    2015$155 --
    2014$155 $3,135
    2013-- --
    2012-- --
    2011-- --
    2010-- --
    Find assessor info on the county website

    Neighborhood: 65109

    Nearby schools

    GreatSchools rating
    Sell for more on Zillow
    Get a Zillow Showcase℠ listing at no additional cost and you could sell for .
    $440,900
    2% more
    +$8,818
    With Zillow Showcase(estimated)
    $449,718