**Multiple Offers Received, Highest and Best Due 4/27 at 12pm**Welcome to this beautifully maintained split-level home in the desirable Nazareth School District. Step inside and head upstairs to a bright, open-concept living area filled with natural light. The recently updated kitchen features modern tile, new countertops, stainless steel appliances, and a convenient breakfast bar, flowing seamlessly into the dining area and living room—ideal for everyday living and entertaining. Sliding doors lead to a spacious back deck overlooking the yard, perfect for relaxing or hosting guests.
Down the hall, you’ll find the primary bedroom along with two additional bedrooms. The full bathroom offers dual access from both the primary bedroom and the hallway for added convenience.
The lower level provides a versatile second living space, currently used as a large home office, complete with a beautiful working fireplace, new flooring, and double doors that open to the back patio. A recently updated full bathroom adds even more functionality to this level.
One level below, a partially finished basement offers additional flexible space—perfect for a playroom, office, or gym.
Outside, enjoy a spacious corner lot on a quiet street, complete with a large storage shed. Convenient to local schools, parks, and everyday amenities, this home offers both comfort and convenience in a sought-after location.
Sold for $502,000
$502,000
348 Hillcrest Ave, Bethlehem, PA 18020
3beds
1,732sqft
Single Family Residence
Built in 1977
0.38 Acres Lot
$505,500 Zestimate®
$290/sqft
$2,535 Estimated rent
Home value
$505,500
$470,000 - $541,000
$2,535/mo
Zestimate® history
Owner options
List your home for rent
$2,535/mo
Rent Zestimate®
Find your next renter with Zillow Rental Manager. Plus, with online applications, you can quickly screen prospective tenants – for free.
$2,535/mo
Rent Zestimate®
Refinance and save
$3,263/mo
Est. payment
Refinancing to a lower rate could help reduce your monthly payments and save thousands over the life of the loan.
$3,263/mo
Est. payment
Explore your selling options
Work with a Zillow partner agent
Leverage their expertise and Zillow's premium Showcase listings to get your home seen by more buyers.
Get startedList with your own agent
Get your home in front of millions of buyers by listing it on Zillow.
Learn how to do itSell it yourself
Take full control of how buyers see your home on Zillow by listing For Sale by Owner (FSBO).
List your homeWhat's special
Zillow last checked:
Listing updated:
Listed by:
Sarah Sadler 610-435-1800,
Keller Williams Allentown,
David S. Ribardo 609-651-2558,
Keller Williams Allentown
Bought with:
Nicole Mulhearn, RS355466
Coldwell Banker Hearthside
Source: GLVR,MLS#: 775469 Originating MLS: Lehigh Valley MLS
Originating MLS: Lehigh Valley MLSFacts & features
Interior
Bedrooms & bathrooms
- Bedrooms: 3
- Bathrooms: 2
- Full bathrooms: 2
Primary bedroom
- Level: Third
- Dimensions: 12.00 x 11.00
Bedroom
- Level: Third
- Dimensions: 8.00 x 6.00
Bedroom
- Level: Third
- Dimensions: 11.00 x 9.00
Den
- Level: First
- Dimensions: 11.00 x 11.00
Dining room
- Level: Second
- Dimensions: 7.00 x 11.00
Family room
- Level: Second
- Dimensions: 18.00 x 11.00
Foyer
- Level: First
- Dimensions: 5.00 x 11.00
Other
- Level: Third
- Dimensions: 7.00 x 11.00
Other
- Level: First
- Dimensions: 4.00 x 11.00
Kitchen
- Level: Second
- Dimensions: 8.00 x 11.00
Living room
- Level: First
- Dimensions: 16.00 x 12.00
Recreation
- Level: Lower
- Dimensions: 19.00 x 11.00
Heating
- Baseboard, Heat Pump, Oil
Cooling
- Central Air
Appliances
- Included: Dryer, Electric Oven, Electric Range, Other, Oil Water Heater, Refrigerator, Washer, Other Water Heater
Features
- Dining Area, Eat-in Kitchen
- Basement: Partially Finished
- Has fireplace: Yes
- Fireplace features: Wood Burning
Interior area
- Total interior livable area: 1,732 sqft
- Finished area above ground: 1,212
- Finished area below ground: 520
Property
Parking
- Total spaces: 2
- Parking features: Attached, Driveway, Garage, Off Street, On Street
- Attached garage spaces: 2
- Has uncovered spaces: Yes
Features
- Levels: Multi/Split
Lot
- Size: 0.38 Acres
- Features: Flat
Details
- Parcel number: L7NW3 6 11 0418
- Zoning: UR
- Special conditions: None
Construction
Type & style
- Home type: SingleFamily
- Architectural style: Split Level
- Property subtype: Single Family Residence
Materials
- Brick, Vinyl Siding
- Roof: Asphalt,Fiberglass
Condition
- Unknown
- Year built: 1977
Utilities & green energy
- Sewer: Septic Tank
- Water: Public
Community & HOA
Community
- Subdivision: Church Hill Farms
Location
- Region: Bethlehem
Financial & listing details
- Price per square foot: $290/sqft
- Tax assessed value: $67,600
- Annual tax amount: $5,154
- Date on market: 4/22/2026
- Cumulative days on market: 5 days
- Ownership type: Fee Simple
Price history
| Date | Event | Price |
|---|---|---|
| 5/29/2026 | Sold | $502,000+9.4%$290/sqft |
Source:  GLVR #775469 Report a problem GLVR #775469 Report a problem | ||
| 4/27/2026 | Pending sale | $459,000$265/sqft |
Source: GLVR #775469 Report a problem | ||
| 4/24/2026 | Listed for sale | $459,000+93.7%$265/sqft |
Source: GLVR #775469 Report a problem | ||
| 3/30/2015 | Sold | $237,000-3.2%$137/sqft |
Source: GLVR #486147 Report a problem | ||
| 1/23/2015 | Price change | $244,900-2%$141/sqft |
Source: CENTURY 21 Gold #6494779 Report a problem | ||
| 12/10/2014 | Listed for sale | $249,900+51.5%$144/sqft |
Source: Century 21 Gold #6494779 Report a problem | ||
| 11/1/2010 | Sold | $165,000$95/sqft |
Source: Public Record Report a problem | ||
Public tax history
| Year | Property taxes | Tax assessment |
|---|---|---|
| 2025 | $5,038 +2.4% | $67,600 |
| 2024 | $4,922 +1% | $67,600 |
| 2023 | $4,874 | $67,600 |
| 2022 | $4,874 +511% | $67,600 |
| 2021 | $798 | $67,600 |
| 2020 | $798 | $67,600 |
| 2018 | $798 | $67,600 |
| 2017 | -- | $67,600 |
| 2016 | -- | $67,600 |
| 2015 | -- | $67,600 |
| 2014 | -- | $67,600 +4.5% |
| 2013 | -- | $64,700 |
| 2012 | -- | $64,700 |
| 2011 | -- | $64,700 |
| 2010 | -- | $64,700 |
| 2004 | -- | $64,700 |
| 2003 | -- | $64,700 |
| 2002 | -- | $64,700 |
| 2000 | -- | $64,700 |
Find assessor info on the county website
Neighborhood: 18020
Nearby homes
- $51,0004 AcresNazareth Dr, Nazareth, PA 18064Off Market
- $606,8004 bd3 ba2.5k sqft343 Forest Rd, Nazareth, PA 18064Off Market
- $541,3004 bd2 ba2.5k sqft342 Nazareth Dr, Nazareth, PA 18064Off Market
- $13,8003 bd1 ba924 sqft382 Nazareth Dr, Nazareth, PA 18064Off Market
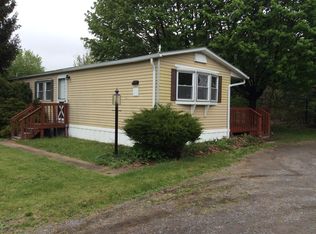
- $340,5002 bd1 ba1.8k sqft358 Nazareth Dr, Nazareth, PA 18064Off Market
- $280,9003 bd1 ba1.2k sqft365 Nazareth Dr, Nazareth, PA 18064Off Market
- $397,3002 bd2 ba1.2k sqft354 Nazareth Dr, Nazareth, PA 18064Off Market
- $485,2003 bd2 ba2.3k sqft335 Laurelane Rd, Nazareth, PA 18064Off Market
Nearby schools
GreatSchools rating
- 6/10George Wolf El SchoolGrades: PK-5Distance: 3.2 mi
- 4/10Northampton Middle SchoolGrades: 6-8Distance: 8.5 mi
- 5/10Northampton Area High SchoolGrades: 9-12Distance: 8.5 mi
Schools provided by the listing agent
- High: Nazareth High School
- District: Nazareth
Source: GLVR. This data may not be complete. We recommend contacting the local school district to confirm school assignments for this home.
Get a cash offer in 3 minutes
Find out how much your home could sell for in as little as 3 minutes with a no-obligation cash offer.
Estimated market value
$505,500
Get a cash offer in 3 minutes
Find out how much your home could sell for in as little as 3 minutes with a no-obligation cash offer.
Estimated market value
$505,500
- Pennsylvania
- Northampton County
- Nazareth
- 18020
- 348 Hillcrest Ave
Nearby cities
Nearby neighborhoods
Nearby zip codes
Other Nazareth Topics
