Welcome home to this well maintained and inviting 3 bedroom, 2 full bath rancher located in the highly desirable Suburban School District. It truly offers everything you're looking for in a home. Let's start at the spacious stone front porch where you can relax and enjoy the comfort and convenience of one level living. * The beautiful galley kitchen features abundant cabinet space and plenty of light, making meal preparation a pleasure. * The primary bedroom includes its own private bath, creating a comfortable retreat. There is also a roughed in powder room. * The huge family room is the heart of the home, complete with a cozy woodstove, built-ins and access to the fenced-in backyard where you will find a fabulous no maintenance trex deck with railings, perfect for entertaining, grilling, or just enjoying the outdoors. * Outside, you'll also find a large shed with electric, providing excellent space for a workshop, or extra storage. * Additional living space can be found in the finished recreation room in the basement, offering flexibility for a game room, home office, gym, or media space. * This move-in-ready home offers comfortable living, functional space, and great outdoor amenities in a sought-after location. Schedule your showing today!
Sold for $329,500
$329,500
348 Hillside Ln, York, PA 17403
3beds
1,910sqft
Single Family Residence
Built in 1950
0.25 Acres Lot
$330,800 Zestimate®
$173/sqft
$2,003 Estimated rent
Home value
$330,800
$314,000 - $347,000
$2,003/mo
Zestimate® history
Owner options
List your home for rent
$2,003/mo
Rent Zestimate®
Find your next renter with Zillow Rental Manager. Plus, with online applications, you can quickly screen prospective tenants – for free.
$2,003/mo
Rent Zestimate®
Refinance and save
$2,305/mo
Est. payment
Refinancing to a lower rate could help reduce your monthly payments and save thousands over the life of the loan.
$2,305/mo
Est. payment
Explore your selling options
Work with a Zillow partner agent
Leverage their expertise and Zillow's premium Showcase listings to get your home seen by more buyers.
Get startedList with your own agent
Get your home in front of millions of buyers by listing it on Zillow.
Learn how to do itSell it yourself
Take full control of how buyers see your home on Zillow by listing For Sale by Owner (FSBO).
List your homeWhat's special
One level livingHuge family roomLarge shed with electricSpacious stone front porchPlenty of lightAbundant cabinet spaceCozy woodstove
Zillow last checked:
Listing updated:
Listed by:
Renie Jordan 717-854-6144,
Coldwell Banker Realty
Bought with:
Adam Flinchbaugh, RS241100L
Keller Williams Keystone Realty
Source: Bright MLS,MLS#: PAYK2106050
Facts & features
Interior
Bedrooms & bathrooms
- Bedrooms: 3
- Bathrooms: 2
- Full bathrooms: 2
- Main level bathrooms: 2
- Main level bedrooms: 3
Rooms
- Room types: Living Room, Dining Room, Primary Bedroom, Bedroom 2, Kitchen, Family Room, Bedroom 1, Laundry, Recreation Room, Bathroom 1, Primary Bathroom
Primary bedroom
- Level: Main
- Area: 154 Square Feet
- Dimensions: 11 X 14
Bedroom 1
- Features: Flooring - HardWood
- Level: Main
- Area: 150 Square Feet
- Dimensions: 15 X 10
Bedroom 2
- Features: Flooring - HardWood, Built-in Features
- Level: Main
- Area: 165 Square Feet
- Dimensions: 15 X 11
Primary bathroom
- Features: Flooring - Ceramic Tile, Bathroom - Walk-In Shower
- Level: Main
Bathroom 1
- Features: Bathroom - Tub Shower, Flooring - Ceramic Tile, Window Treatments
- Level: Main
Dining room
- Features: Flooring - Carpet, Lighting - Ceiling, Window Treatments
- Level: Main
- Area: 130 Square Feet
- Dimensions: 13 X 10
Family room
- Features: Built-in Features, Flooring - Carpet, Wood Stove, Window Treatments, Balcony Access
- Level: Main
- Area: 304 Square Feet
- Dimensions: 16 X 19
Kitchen
- Features: Built-in Features, Kitchen - Electric Cooking, Countertop(s) - Solid Surface, Flooring - Ceramic Tile, Lighting - Ceiling, Lighting - Pendants, Recessed Lighting
- Level: Main
- Area: 150 Square Feet
- Dimensions: 10 X 15
Laundry
- Features: Basement - Partially Finished, Built-in Features, Flooring - Concrete, Lighting - Ceiling
- Level: Lower
- Area: 286 Square Feet
- Dimensions: 11 X 26
Living room
- Features: Fireplace - Wood Burning, Flooring - Carpet, Window Treatments, Built-in Features
- Level: Main
- Area: 256 Square Feet
- Dimensions: 16 X 16
Recreation room
- Features: Flooring - Carpet, Lighting - Ceiling
- Level: Lower
- Area: 364 Square Feet
- Dimensions: 14 X 26
Heating
- Central, Forced Air, Oil
Cooling
- Central Air, Electric
Appliances
- Included: Microwave, Built-In Range, Cooktop, Dishwasher, Dryer, Washer, Refrigerator, Water Heater, Electric Water Heater
- Laundry: Lower Level, Washer In Unit, Dryer In Unit, Laundry Room
Features
- Kitchen - Galley, Built-in Features, Recessed Lighting, Upgraded Countertops
- Flooring: Hardwood, Carpet, Wood
- Windows: Window Treatments
- Basement: Partially Finished,Concrete
- Number of fireplaces: 1
- Fireplace features: Brick, Glass Doors, Wood Burning Stove
Interior area
- Total structure area: 1,910
- Total interior livable area: 1,910 sqft
- Finished area above ground: 1,592
- Finished area below ground: 318
Property
Parking
- Total spaces: 4
- Parking features: Storage, Built In, Garage Faces Front, Garage Door Opener, Inside Entrance, Asphalt, Attached, Driveway
- Attached garage spaces: 1
- Uncovered spaces: 3
Accessibility
- Accessibility features: 2+ Access Exits
Features
- Levels: One
- Stories: 1
- Patio & porch: Brick, Deck, Porch
- Exterior features: Other
- Pool features: None
- Fencing: Partial,Picket
Lot
- Size: 0.25 Acres
Details
- Additional structures: Above Grade, Below Grade, Outbuilding
- Parcel number: 480002102090000000
- Zoning: RESIDENTIAL
- Special conditions: Standard
Construction
Type & style
- Home type: SingleFamily
- Architectural style: Ranch/Rambler
- Property subtype: Single Family Residence
Materials
- Brick
- Foundation: Permanent, Slab
- Roof: Architectural Shingle
Condition
- Excellent,Very Good
- New construction: No
- Year built: 1950
Utilities & green energy
- Electric: 200+ Amp Service
- Sewer: Public Sewer
- Water: Public
Community & HOA
Community
- Subdivision: None Available
HOA
- Has HOA: No
Location
- Region: York
- Municipality: SPRING GARDEN TWP
Financial & listing details
- Price per square foot: $173/sqft
- Tax assessed value: $152,420
- Annual tax amount: $5,988
- Date on market: 6/25/2026
- Listing agreement: Exclusive Right To Sell
- Listing terms: Cash,Conventional,FHA,VA Loan
- Inclusions: All Appliances, Window Treatments
- Exclusions: Personal Belongings
- Ownership: Fee Simple
Price history
| Date | Event | Price |
|---|---|---|
| 7/30/2026 | Sold | $329,500+9.9%$173/sqft |
Source:  Bright MLS #PAYK2106050 Report a problem Bright MLS #PAYK2106050 Report a problem | ||
| 6/28/2026 | Pending sale | $299,900$157/sqft |
Source: Bright MLS #PAYK2106050 Report a problem | ||
| 6/26/2026 | Listed for sale | $299,900$157/sqft |
Source: Bright MLS #PAYK2106050 Report a problem | ||
Public tax history
| Year | Property taxes | Tax assessment |
|---|---|---|
| 2026 | $5,902 +2.3% | $152,420 |
| 2025 | $5,771 +2.4% | $152,420 |
| 2024 | $5,634 +1.4% | $152,420 |
| 2023 | $5,558 +9.1% | $152,420 |
| 2022 | $5,094 -1.3% | $152,420 |
| 2021 | $5,163 +2.1% | $152,420 |
| 2020 | $5,059 +2.6% | $152,420 |
| 2019 | $4,932 +2.1% | $152,420 |
| 2018 | $4,829 +312.2% | $152,420 |
| 2017 | $1,172 | $152,420 |
| 2016 | -- | $152,420 |
| 2015 | -- | $152,420 |
| 2014 | -- | $152,420 |
| 2013 | -- | $152,420 |
| 2012 | -- | $152,420 |
| 2011 | -- | $152,420 |
| 2010 | -- | $152,420 |
| 2009 | -- | $152,420 |
| 2008 | -- | $152,420 |
| 2007 | -- | $152,420 |
| 2006 | -- | $152,420 +21.7% |
| 2005 | -- | $125,240 |
| 2004 | -- | $125,240 |
| 2003 | -- | $125,240 |
| 2002 | -- | $125,240 |
| 2000 | -- | $125,240 |
| 1999 | -- | $125,240 |
Find assessor info on the county website
Neighborhood: Valley View
Nearby homes
- $305,8003 bd2 ba1.4k sqft322 Hillside Ln, York, PA 17403Off Market
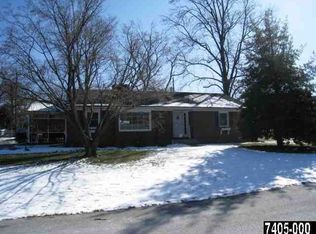
- $341,5003 bd2 ba2.8k sqft368 Hillside Dr, York, PA 17403Off Market
- $312,6003 bd1 ba1.4k sqft363 Upperidge Ln, York, PA 17403Off Market
- $326,1003 bd1 ba2k sqft341 Hillside Ln, York, PA 17403Off Market

- $282,1003 bd2 ba1.7k sqft355 Hillside Ln, York, PA 17403Off Market
- $280,4003 bd1 ba1.4k sqft333 Upperidge Ln, York, PA 17403Off Market
- $330,0003 bd2 ba1.7k sqft1600 Hillock Ln, York, PA 17403Sold
- $351,7003 bd2 ba2.2k sqft329 Hillside Ln, York, PA 17403Off Market
Nearby schools
GreatSchools rating
- NAValley View CenterGrades: K-2Distance: 0.5 mi
- 7/10York Suburban Middle SchoolGrades: 6-8Distance: 2.3 mi
- 9/10York Suburban Senior High SchoolGrades: 9-12Distance: 0.6 mi
Schools provided by the listing agent
- Middle: York Suburban
- High: York Suburban
- District: York Suburban
Source: Bright MLS. This data may not be complete. We recommend contacting the local school district to confirm school assignments for this home.
Sell for more on Zillow
Get a Zillow Showcase℠ listing at no additional cost and you could sell for .
$330,800
2% more
+$6,616
With Zillow Showcase(estimated)
$337,416
Sell for more on Zillow
Get a Zillow Showcase℠ listing at no additional cost and you could sell for .
$330,800
2% more
+$6,616
With Zillow Showcase(estimated)
$337,416
- Pennsylvania
- York County
- York
- 17403
- Valley View
- 348 Hillside Ln
