Skip main navigation
Sold for $679,500
  • $679,500

    348 Honeysuckle Drive, Hayden, CO 81639

    3beds
    1,545sqft
    Single Family Residence
    Built in 2006
    8,276.4 Square Feet Lot
    $659,400 Zestimate®
    $440/sqft
    $2,794 Estimated rent

    Home value

    $659,400

    Estimated sales range

    Not available

    $2,794/mo

    Zestimate® history
    Loading
    Loading...

    Owner options

    List your home for rent

    $2,794/mo

    Rent Zestimate®

    Find your next renter with Zillow Rental Manager. Plus, with online applications, you can quickly screen prospective tenants – for free.

    Learn more

    $2,794/mo

    Rent Zestimate®

    Refinance and save

    $3,900/mo

    Est. payment

    Refinancing to a lower rate could help reduce your monthly payments and save thousands over the life of the loan.

    See today's rates

    $3,900/mo

    Est. payment

    Explore your selling options

    Work with a Zillow partner agent

    Leverage their expertise and Zillow's premium Showcase listings to get your home seen by more buyers.

    Get started

    List with your own agent

    Get your home in front of millions of buyers by listing it on Zillow.

    Learn how to do it

    Sell it yourself

    Take full control of how buyers see your home on Zillow by listing For Sale by Owner (FSBO).

    List your home

    What's special

    Charming fenced backyardManicured grassRock fire pit areaMeticulously maintained yardCovered front porchCustom storage solutionsPrimary bedroom suite
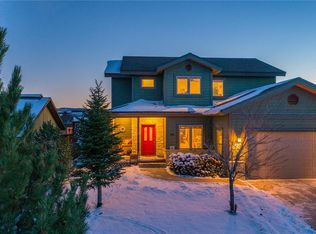
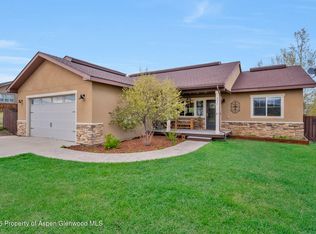
    Welcome to 348 Honeysuckle Drive in the quaint small town of Hayden, Colorado. Only 25 minutes to Steamboat Springs and world-class skiing at the Steamboat Ski Resort. This residence has undergone a comprehensive refurbishment, featuring luxury wood plank flooring, custom refinished cabinetry and pulls, new lighting, fresh paint, plumbing fixtures, and updated appliances. Upon arrival, the meticulously maintained yard and landscaping create an inviting ambiance, enhanced by the welcoming covered front porch with Trex decking and modernized exterior lighting. Upon entry, the space is illuminated with natural light and adorned with striking wood luxury plank flooring. The single-level layout encompasses 3 bedrooms and 2 bathrooms, highlighted by a primary bedroom suite with a spacious walk-in closet with custom storage solutions. The suite's bathroom features a refinished vanity, double sinks, updated faucets, a new mirror, and lighting. The two additional bedrooms are versatile, suitable for use as a guest bedroom and potentially an office. The well-appointed kitchen offers generous counter space, a sizable pantry, updated appliances, and beautifully refinished cabinetry. Adjacent to the kitchen, the dining area provides access to a charming, fenced backyard with a large patio, a rock fire pit area, manicured grass, and a sprinkler system. Noteworthy amenities include a two-car garage and a side yard suitable for RV or boat storage. Situated in the desirable Sagewood neighborhood, this exceptional property is conveniently located near trails, parks, and downtown Hayden, with shops and restaurants.

    Zillow last checked:

    Listing updated:

    Listed by:

    Josie Tolan (970)846-6781,

    Steamboat Sotheby's International Realty,

    Lisa Olson 970-846-0713,

    Steamboat Sotheby's International Realty

    Bought with:

    Dianne Bertini, FA100068777

    The Group Real Estate, LLC

    Source: Altitude Realtors,MLS#: S1055962MLS LogoOriginating MLS: Steamboat Springs Board of Realtors

    Facts & features

    Interior

    Bedrooms & bathrooms
    • Bedrooms: 3
    • Bathrooms: 2
    • Full bathrooms: 2
    Primary bedroom
    • Level: Main
    Bedroom
    • Level: Main
    Bedroom
    • Level: Main
    Primary bathroom
    • Level: Main
    Bathroom
    • Level: Main
    Dining room
    • Level: Main
    Kitchen
    • Level: Main
    Laundry
    • Level: Main
    Living room
    • Level: Main
    Heating
    • Forced Air
    Appliances
    • Included: Double Oven, Dryer, Dishwasher, Electric Water Heater, Disposal, Gas Range, Microwave, Washer
    • Laundry: Main Level, In Unit
    Features
    • Ceiling Fan(s), High Speed Internet, Primary Suite, Pantry, See Remarks, Smoke Free, Walk-In Closet(s)
    • Flooring: Luxury Vinyl, Luxury VinylTile, See Remarks
    • Basement: Crawl Space
    Interior area
    • Total interior livable area: 1,545 sqft

    Property

    Parking
    • Total spaces: 2
    • Parking features: Garage
    • Garage spaces: 2
    Features
    • Levels: One
    Lot
    • Size: 8,276 sqft
    • Features: See Remarks
    Details
    • Parcel number: R8168757
    • Zoning description: Single Family

    Construction

    Type & style
    • Home type: SingleFamily
    • Architectural style: Ranch
    • Property subtype: Single Family Residence
    Materials
    • Wood Siding, Wood Frame
    • Roof: Composition
    Condition
    • Resale
    • Year built: 2006

    Utilities & green energy

    • Sewer: Connected, Public Sewer
    • Water: Public
    • Utilities for property: Electricity Available, Natural Gas Available, Sewer Available, Trash Collection, Water Available, Sewer Connected

    Community & neighborhood

    Security
    • Security features: Radon Mitigation System
    Community
    • Community features: See Remarks, Trails/Paths
    Location
    • Region: Hayden
    • Subdivision: Sagewood Development

    HOA & financial

    HOA
    • Has HOA: Yes
    • HOA fee: $65 annually

    Other

    Other facts
    • Listing agreement: Exclusive Right To Sell
    • Road surface type: Paved

    Price history

    DateEventPrice
    3/12/2025Sold$679,500-2.8%$440/sqft
    Source: Altitude Realtors #S1055962 Report a problem
    2/12/2025Pending sale$699,000$452/sqft
    Source: Altitude Realtors #S1055962 Report a problem
    2/3/2025Listed for sale$699,000$452/sqft
    Source: Altitude Realtors #S1055962 Report a problem
    10/5/2024Listing removed$699,000$452/sqft
    Source: Altitude Realtors #S1053758 Report a problem
    9/26/2024Listed for sale$699,000+53.6%$452/sqft
    Source: Altitude Realtors #S1053758 Report a problem
    10/27/2021Sold$455,000+102.2%$294/sqft
    Source: Altitude Realtors #SS7832274 Report a problem
    8/7/2015Sold$225,000-2.2%$146/sqft
    Source: Altitude Realtors #SSS139975 Report a problem
    4/9/2015Listing removed$230,000$149/sqft
    Source: Cornerstone Realty, Ltd. #136941 Report a problem
    3/11/2015Price change$230,000-6.1%$149/sqft
    Source: Cornerstone Realty, Ltd. #136941 Report a problem
    12/10/2014Listed for sale$245,000-20.5%$159/sqft
    Source: Cornerstone Realty, Ltd. #136941 Report a problem
    12/26/2007Sold$308,000+396.8%$199/sqft
    Source: Public Record Report a problem
    9/7/2006Sold$62,000$40/sqft
    Source: Public Record Report a problem

    Public tax history

    YearProperty taxesTax assessment
    2024$3,841 +0.9%$34,060
    2023$3,809 +32.8%$34,060 +39.8%
    2022$2,868 +2.2%$24,360 -2.8%
    2021$2,807 +17.6%$25,050 +18.4%
    2020$2,388 -0.2%$21,150
    2019$2,392 +66.2%$21,150 +18.8%
    2017$1,439 -18.5%$17,800 +1.5%
    2016$1,766 +23.8%$17,540
    2015$1,426 +17.4%$17,540 +17.9%
    2014$1,214 +0.9%$14,880 -25%
    2012$1,203 $19,840 -20.4%
    2010-- $24,940
    2009-- $24,940 +7.8%
    2008-- $23,130

    Find assessor info on the county website

    Neighborhood: 81639

    Nearby schools

    GreatSchools rating
    Schools provided by the listing agent
    • Elementary: Hayden
    • Middle: Hayden
    • High: Hayden

    Source: Altitude Realtors. This data may not be complete. We recommend contacting the local school district to confirm school assignments for this home.

    Get pre-qualified for a loan
    At Zillow Home Loans, we can pre-qualify you in as little as 5 minutes with no impact to your credit score.

    An equal housing lender. NMLS #10287.