Skip main navigation
Sold for $290,500
  • $290,500

    348 Hurt St, Petersburg, VA 23803

    3beds
    1,544sqft
    Single Family Residence
    Built in 2024
    3,240.86 Square Feet Lot
    $301,500 Zestimate®
    $188/sqft
    $2,375 Estimated rent

    Home value

    $301,500

    Estimated sales range

    Not available

    $2,375/mo

    Zestimate® history
    Loading
    Loading...

    Owner options

    List your home for rent

    $2,375/mo

    Rent Zestimate®

    Find your next renter with Zillow Rental Manager. Plus, with online applications, you can quickly screen prospective tenants – for free.

    Learn more

    $2,375/mo

    Rent Zestimate®

    Refinance and save

    $1,784/mo

    Est. payment

    Refinancing to a lower rate could help reduce your monthly payments and save thousands over the life of the loan.

    See today's rates

    $1,784/mo

    Est. payment

    Explore your selling options

    Work with a Zillow partner agent

    Leverage their expertise and Zillow's premium Showcase listings to get your home seen by more buyers.

    Get started

    List with your own agent

    Get your home in front of millions of buyers by listing it on Zillow.

    Learn how to do it

    Sell it yourself

    Take full control of how buyers see your home on Zillow by listing For Sale by Owner (FSBO).

    List your home

    What's special

    Spacious laundry closetSpacious primary bedroom ensuiteModern spa-like bathroomStunning open floor planGreat roomRecessed lightsAttached storage closet
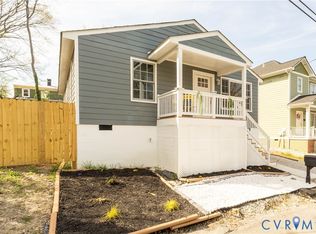
    Looking for New Construction in sought-after Historic Old Towne Petersburg? This home on a quiet street checks all the boxes and will not disappoint with attention to Details, Upgrades and Short Walk to Restaurants, Shops, and the Appomattox Nature Trail! Driving up, notice the Craftsman Architectural features. The large Full-Front Porch, with Ceiling Fan, greets and is perfect for relaxing and entertaining. Step inside to a Stunning Open Floor Plan that seamlessly connects the Great Room and Eat-In Kitchen. The Great Room WOWs with 9-Ft Ceiling, Recessed Lights, Luxury Vinyl Plank (LVP) Floors and a Built-In Bookcase perfect to showcase collectibles and family pictures! The Spacious Eat-In Kitchen that boasts Quartz Countertops, Recessed Lights, LVP Floors, Refrigerator Panel, Stainless Appliances including an Air-Fryer Range, Microwave and Dishwasher! The Upgraded Cabinets Boasts 42-inch Wall Cabinets w/ Crown Molding and Base Cabinets w/ a Pull-Out 4-tier Spice Rack and Pull-Out Double Trash/Recycling Bins! And don't forget the quality constructed Dove-Tail Drawers. Need Storage? A Large Walk-In Pantry awaits around the corner! A spacious Half-bath with LVP Floors and Craftsman Raised-Height Vanity completes the first floor. Upstairs awaits a Spacious Primary Bedroom Ensuite featuring a large Walk-In Closet, Ceiling Fan and a Modern, Spa-like Bathroom! This Amazing Bathroom showcases a Ceramic Shower with Niche, a Rain Shower Head, Sliding Shower Door, and Ceramic Floor! A Contemporary Raised-Height Vanity and Black Fixtures completes. Across the hall, are 2 Ample-Sized Bedrooms with Ceiling Fans and Spacious Closets. The Hall Bath features a Cermaic Tub Surround, LVP Floors, and Contemporary Raised-Height Vanity. Before leaving, notice the Spacious Laundry Closet. Ready for More? Head out back and image enjoying morning coffee or quiet time on the Covered Porch and entertaining in the Backyard. Also don't miss the Attached Storage Closet. Additional Upgrades are Hardiplank Siding, 2 Heat Pumps and Driveway!

    Zillow last checked:

    Listing updated:

    Listed by:

    Sharon Stewart Murphy 804-586-1196,

    reFine Properties

    Bought with:

    Keyona Henderson, 0225243226

    1st Class Real Estate Premier Homes

    Source: CVRMLS,MLS#: 2425606MLS LogoOriginating MLS: Central Virginia Regional MLS

    Facts & features

    Interior

    Bedrooms & bathrooms
    • Bedrooms: 3
    • Bathrooms: 3
    • Full bathrooms: 2
    • 1/2 bathrooms: 1
    Primary bedroom
    • Description: Walk-in Closet, Carpet, Ceiling Fan
    • Level: Second
    • Dimensions: 15.0 x 12.9
    Bedroom 2
    • Description: Carpet, Ceiling Fan
    • Level: Second
    • Dimensions: 11.7 x 10.9
    Bedroom 3
    • Description: Carpet, Ceiling Fan
    • Level: Second
    • Dimensions: 11.6 x 10.1
    Foyer
    • Description: Coat Closet, LVP Floors
    • Level: First
    • Dimensions: 8.9 x 7.0
    Other
    • Description: Tub & Shower
    • Level: Second
    Great room
    • Description: Built-in Bookcase, Recessed Lights, LVP Floors
    • Level: First
    • Dimensions: 16.4 x 15.0
    Half bath
    • Level: First
    Kitchen
    • Description: Upgraded Cabinets, Quartz Countertop, Pantry
    • Level: First
    • Dimensions: 13.2 x 24.6
    Heating
    • Electric, Heat Pump, Zoned
    Cooling
    • Heat Pump
    Appliances
    • Included: Dishwasher, Electric Cooking, Electric Water Heater, Disposal, Microwave, Stove
    • Laundry: Washer Hookup, Dryer Hookup
    Features
    • Bookcases, Built-in Features, Breakfast Area, Ceiling Fan(s), Eat-in Kitchen, French Door(s)/Atrium Door(s), High Ceilings, Bath in Primary Bedroom, Pantry, Recessed Lighting, Solid Surface Counters, Cable TV, Walk-In Closet(s)
    • Flooring: Carpet, Ceramic Tile, Vinyl
    • Doors: French Doors, Insulated Doors
    • Windows: Thermal Windows
    • Basement: Crawl Space
    • Attic: Pull Down Stairs
    • Has fireplace: No
    Interior area
    • Total interior livable area: 1,544 sqft
    • Finished area above ground: 1,544

    Property

    Parking
    • Parking features: Driveway, Off Street, Unpaved
    • Has uncovered spaces: Yes
    Features
    • Levels: Two
    • Stories: 2
    • Patio & porch: Rear Porch, Front Porch, Porch
    • Exterior features: Porch, Storage, Shed, Unpaved Driveway
    • Pool features: None
    • Fencing: None
    Lot
    • Size: 3,240 sqft
    Details
    • Parcel number: 010150003
    • Zoning description: R-3
    • Special conditions: Other

    Construction

    Type & style
    • Home type: SingleFamily
    • Architectural style: Two Story
    • Property subtype: Single Family Residence
    Materials
    • Drywall, Frame, HardiPlank Type
    • Roof: Shingle
    Condition
    • New Construction
    • New construction: Yes
    • Year built: 2024

    Utilities & green energy

    • Sewer: Public Sewer
    • Water: Public

    Community & neighborhood

    Security
    • Security features: Smoke Detector(s)
    Community
    • Community features: Street Lights
    Location
    • Region: Petersburg
    • Subdivision: None

    Other

    Other facts
    • Ownership: Other

    Price history

    DateEventPrice
    12/16/2024Sold$290,500+1.9%$188/sqft
    Source: CVRMLS #2425606 Report a problem
    11/11/2024Pending sale$285,000$185/sqft
    Source: CVRMLS #2425606 Report a problem
    11/7/2024Price change$285,000-10.7%$185/sqft
    Source: CVRMLS #2425606 Report a problem
    9/30/2024Listed for sale$319,000+2967.3%$207/sqft
    Source: CVRMLS #2425606 Report a problem
    4/29/2021Sold$10,400-30.7%$7/sqft
    Source: CVRMLS #2100420 Report a problem
    4/6/2021Pending sale$15,000$10/sqft
    Source: Long & Foster Broker Feed #2100420 Report a problem
    6/18/2020Listed for sale$15,000$10/sqft
    Source: Long & Foster REALTORS #2018197 Report a problem

    Public tax history

    YearProperty taxesTax assessment
    2025$3,153 +2628.6%$248,300 +2628.6%
    2024$116 $9,100
    2023$116 -5.9%$9,100
    2022$123 $9,100
    2021-- $9,100
    2020-- $9,100
    2018$123 $9,100
    2016$123 --
    2015$123 --
    2014$123 --
    2013$123 --
    2012-- --
    2011-- --
    2010-- --
    2009-- --
    2008-- --
    2007-- --
    2006-- --

    Find assessor info on the county website

    Neighborhood: 23803

    Nearby schools

    GreatSchools rating
    Schools provided by the listing agent
    • Elementary: Pleasants Lane
    • Middle: Vernon Johns
    • High: Petersburg

    Source: CVRMLS. This data may not be complete. We recommend contacting the local school district to confirm school assignments for this home.

    Get a cash offer in 3 minutes
    Find out how much your home could sell for in as little as 3 minutes with a no-obligation cash offer.
    Estimated market value
    $301,500
    Get a cash offer in 3 minutes
    Find out how much your home could sell for in as little as 3 minutes with a no-obligation cash offer.
    Estimated market value
    $301,500