Welcome to your dream home nestled in the charming Justice Ridge neighborhood! This exquisite property offers 3 bedrooms, 2.5 bathrooms, and a bonus room, providing ample space for comfortable living. Boasting 2,245 square feet of meticulously designed interiors, this home offers both luxury and functionality.
348 Hedrick is conveniently located close to shopping centers and military bases, yet peacefully tucked away from the hustle and bustle. As you approach, you're greeted by a welcoming covered front porch, setting the tone for the elegance within.
Step inside to discover a sophisticated interior featuring a formal dining room adorned with wainscoting and elegant coffered ceilings, adding a touch of timeless charm to every mealtime gathering. The open-concept floor plan seamlessly connects the living spaces, highlighted by arched entryways, a cozy fireplace, and luxurious LVP flooring. The heart of the home lies in the gourmet kitchen, where culinary enthusiasts will delight in the expansive kitchen island, ample storage space, and a pantry for organization. Equipped with a large single basin Ruvati Granite sink overlooking the backyard, meal preparation becomes a joy with natural light streaming in.
The spacious master suite is a true retreat, complete with beautiful tray ceilings, a generous walk-in closet, and an ensuite bathroom featuring dual elevated vanities.
Upstairs, you'll find the convenience of a laundry room, along with well-appointed guest bedrooms, a bonus room and a guest bathroom.
Step outside to the fenced backyard, where over 3 acres of land await your personal touch. Perfect for entertaining or simply enjoying the outdoors, the backyard features a grilling pad and a double gate for added convenience.
With a 2-car garage providing additional storage and practicality, this home truly offers everything you could desire. Don't miss the opportunity to make this stunning property your own — schedule a showing today!
Sold for $339,900
$339,900
348 James Hedrick Court, Jacksonville, NC 28540
3beds
2,245sqft
Single Family Residence
Built in 2022
3.21 Acres Lot
$389,800 Zestimate®
$151/sqft
$2,319 Estimated rent
Home value
$389,800
$370,000 - $409,000
$2,319/mo
Zestimate® history
Owner options
List your home for rent
$2,319/mo
Rent Zestimate®
Find your next renter with Zillow Rental Manager. Plus, with online applications, you can quickly screen prospective tenants – for free.
$2,319/mo
Rent Zestimate®
Refinance and save
$2,236/mo
Est. payment
Refinancing to a lower rate could help reduce your monthly payments and save thousands over the life of the loan.
$2,236/mo
Est. payment
Explore your selling options
Work with a Zillow partner agent
Leverage their expertise and Zillow's premium Showcase listings to get your home seen by more buyers.
Get startedList with your own agent
Get your home in front of millions of buyers by listing it on Zillow.
Learn how to do itSell it yourself
Take full control of how buyers see your home on Zillow by listing For Sale by Owner (FSBO).
List your homeWhat's special
Bonus roomCozy fireplaceCovered front porchBeautiful tray ceilingsExpansive kitchen islandDouble gateSpacious master suite
Zillow last checked:
Listing updated:
Listed by:
Streamline Realty Team,
Coldwell Banker Sea Coast Advantage-Hampstead,
Stephanie A Modlin,
Coldwell Banker Sea Coast Advantage-Hampstead
Bought with:
Mikeal Shane Murray, 337060
Century 21 Coastal Advantage
Source: Hive MLS,MLS#: 100426670 Originating MLS: Cape Fear Realtors MLS, Inc.
Originating MLS: Cape Fear Realtors MLS, Inc.Facts & features
Interior
Bedrooms & bathrooms
- Bedrooms: 3
- Bathrooms: 3
- Full bathrooms: 2
- 1/2 bathrooms: 1
Rooms
- Room types: Dining Room
Primary bedroom
- Level: Non Primary Living Area
Dining room
- Features: Formal
Heating
- Forced Air, Heat Pump, Electric
Cooling
- Heat Pump
Appliances
- Included: Electric Oven, Built-In Microwave, Dishwasher
- Laundry: Laundry Room
Features
- Walk-in Closet(s), Tray Ceiling(s), Entrance Foyer, Generator Plug, Ceiling Fan(s), Blinds/Shades, Walk-In Closet(s)
- Flooring: Carpet, LVT/LVP
- Attic: Access Only
Interior area
- Total structure area: 2,245
- Total interior livable area: 2,245 sqft
Property
Parking
- Total spaces: 2
- Parking features: On Site, Paved
- Attached garage spaces: 2
Features
- Levels: Two
- Stories: 2
- Patio & porch: Covered, Patio, Porch
- Fencing: Back Yard,Wood
Lot
- Size: 3.21 Acres
- Features: Cul-De-Sac, Wooded
Details
- Parcel number: 324c51
- Zoning: R-15
- Special conditions: Standard
Construction
Type & style
- Home type: SingleFamily
- Property subtype: Single Family Residence
Materials
- Vinyl Siding, Wood Frame
- Foundation: Slab
- Roof: Shingle
Condition
- New construction: No
- Year built: 2022
Utilities & green energy
- Sewer: Septic Tank
- Utilities for property: Water Connected
Community & HOA
Community
- Security: Smoke Detector(s)
- Subdivision: Justice Ridge
HOA
- Has HOA: Yes
- Amenities included: Maintenance Common Areas, Street Lights
- HOA fee: $200 annually
- HOA name: Justice Ridge HOA
- HOA phone: 910-346-9800
Location
- Region: Jacksonville
Financial & listing details
- Price per square foot: $151/sqft
- Tax assessed value: $276,359
- Annual tax amount: $1,810
- Date on market: 2/9/2024
- Cumulative days on market: 10 days
- Listing agreement: Exclusive Right To Sell
- Listing terms: Cash,Conventional,FHA,VA Loan
- Road surface type: Paved
Price history
| Date | Event | Price |
|---|---|---|
| 3/27/2024 | Sold | $339,900$151/sqft |
Source:  Hive MLS #100426670 Report a problem Hive MLS #100426670 Report a problem | ||
| 2/18/2024 | Pending sale | $339,900$151/sqft |
Source: Hive MLS #100426670 Report a problem | ||
| 2/9/2024 | Listed for sale | $339,900+7.9%$151/sqft |
Source: Hive MLS #100426670 Report a problem | ||
| 10/13/2022 | Sold | $314,900$140/sqft |
Source: Hive MLS #100335423 Report a problem | ||
| 8/8/2022 | Pending sale | $314,900$140/sqft |
Source: Hive MLS #100335423 Report a problem | ||
| 7/22/2022 | Price change | $314,900+1%$140/sqft |
Source: Hive MLS #100335423 Report a problem | ||
| 6/24/2022 | Listed for sale | $311,900$139/sqft |
Source: Hive MLS #100335423 Report a problem | ||
Public tax history
| Year | Property taxes | Tax assessment |
|---|---|---|
| 2025 | $1,810 | $276,359 |
| 2024 | $1,810 | $276,359 |
| 2023 | $1,810 | $276,359 |
| 2022 | -- | -- |
Find assessor info on the county website
Neighborhood: 28540
Nearby homes
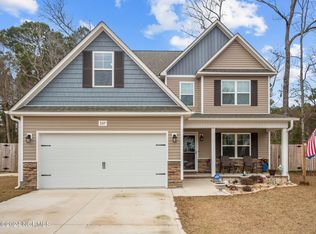
- $315,9004 bd2 ba1.8k sqft344 James Hedrick Ct, Jacksonville, NC 28540Sold


- $300,0003 bd3 ba1.6k sqft337 James Hedrick Ct, Jacksonville, NC 28540Sold
- $254,3003 bd1 ba1.2k sqft1225 Gould Rd, Jacksonville, NC 28540Off Market
- $166,3002 bd2 ba882 sqft118 Creekview Dr, Jacksonville, NC 28540Off Market
- $238,8003 bd2 ba1.5k sqft183 Aberdeen Ln, Jacksonville, NC 28540Off Market
- $493,7004 bd3 ba3.1k sqft512 Cozy Crow Trl, Jacksonville, NC 28540Off Market
- $481,6004 bd4 ba3.5k sqft606 Oleander St, Jacksonville, NC 28540Off Market
- $258,8003 bd2 ba1.4k sqft1725 Pony Farm Rd, Jacksonville, NC 28540Off Market
Nearby schools
GreatSchools rating
- 3/10Blue Creek ElementaryGrades: K-5Distance: 1.1 mi
- 3/10Southwest MiddleGrades: 6-8Distance: 1.2 mi
- 2/10Southwest HighGrades: 9-12Distance: 0.8 mi
Get a cash offer in 3 minutes
Find out how much your home could sell for in as little as 3 minutes with a no-obligation cash offer.
Estimated market value
$389,800
Get a cash offer in 3 minutes
Find out how much your home could sell for in as little as 3 minutes with a no-obligation cash offer.
Estimated market value
$389,800
- North Carolina
- Onslow County
- Jacksonville
- 28540
- 348 James Hedrick Court
Nearby cities
Nearby zip codes
Other Jacksonville Topics
