Welcome to this beautifully maintained and fully updated three-bedroom Ranch home located in the heart of Chardon. Offering true one-story living, showcasing modern updates, thoughtful design, and countless amenities, making it an absolute gem for those seeking both style and convenience. As you step inside, you are greeted by new wood laminate floors that flow seamlessly throughout the majority of the home, creating a warm and inviting atmosphere. The spacious open-concept living room transitions smoothly into the fully updated kitchen, featuring sleek granite countertops, a breakfast bar, and modern appliances, offering a perfect blend of functionality and elegance. The remodeled bathroom also boasts granite countertops, tying together the home's contemporary design. All three bedrooms provide ample space for comfort and relaxation. A dedicated laundry room/mudroom is conveniently located in the back of the home, further enhancing the practicality of this well-thought-out layout. Outside, you will find a meticulously maintained exterior, highlighted by a paver patio front porch, perfect for enjoying morning coffee or evening sunsets. The oversized driveway leads to a large Trex deck with elegant railings, offering a great space for outdoor entertaining. Concrete walkways guide you to a well-constructed storage shed, adding to the home's storage solutions. The crown jewel of the property is the massive, oversized outbuilding that doubles as a two-car garage. Fully equipped with heat and electricity, this versatile space includes a stunning 576-square-foot finished loft, adding significant additional livable square footage. Whether used as a family room, home office, gym, or studio, this space offers endless possibilities. Further enhancing this home's appeal, a brand new roof was installed on both the house and the garage in 2024. This one-of-a-kind property is a rare find and an absolute must-see for buyers looking for modern living in a charming location.
Closed
$239,500
348 Karen Dr, Chardon, OH 44024
3beds
1,642sqft
Single Family Residence
Built in 1971
8,712 Square Feet Lot
$264,700 Zestimate®
$146/sqft
$1,736 Estimated rent
Home value
$264,700
$251,000 - $278,000
$1,736/mo
Zestimate® history
Owner options
List your home for rent
$1,736/mo
Rent Zestimate®
Find your next renter with Zillow Rental Manager. Plus, with online applications, you can quickly screen prospective tenants – for free.
$1,736/mo
Rent Zestimate®
Refinance and save
$1,667/mo
Est. payment
Refinancing to a lower rate could help reduce your monthly payments and save thousands over the life of the loan.
$1,667/mo
Est. payment
Explore your selling options
Work with a Zillow partner agent
Leverage their expertise and Zillow's premium Showcase listings to get your home seen by more buyers.
Get startedList with your own agent
Get your home in front of millions of buyers by listing it on Zillow.
Learn how to do itSell it yourself
Take full control of how buyers see your home on Zillow by listing For Sale by Owner (FSBO).
List your homeWhat's special
Zillow last checked:
Listing updated:
Listed by:
Timothy M McMahon Jr 440-305-8090timmcmahonjr@gmail.com,
PWG Real Estate, LLC.
Bought with:
Ronald A Bissett, 2010003508
HomeSmart Real Estate Momentum LLC
Source: MLS Now,MLS#: 5062398 Originating MLS: Other/Unspecificed
Originating MLS: Other/UnspecificedFacts & features
Interior
Bedrooms & bathrooms
- Bedrooms: 3
- Bathrooms: 1
- Full bathrooms: 1
- Main level bathrooms: 1
- Main level bedrooms: 3
Primary bedroom
- Description: Flooring: Carpet
- Level: First
- Dimensions: 13.00 x 12.00
Bedroom
- Description: Flooring: Carpet
- Level: First
- Dimensions: 12.00 x 10.00
Bedroom
- Description: Flooring: Carpet
- Level: First
- Dimensions: 10.00 x 10.00
Bathroom
- Description: Flooring: Ceramic Tile
- Level: First
Eat in kitchen
- Description: Flooring: Laminate,Wood
- Features: Breakfast Bar, Granite Counters
- Level: First
- Dimensions: 13.00 x 11.00
Laundry
- Description: Flooring: Ceramic Tile
- Level: First
- Dimensions: 11 x 6
Living room
- Description: Flooring: Laminate,Wood
- Features: Built-in Features
- Level: First
- Dimensions: 17.00 x 15.00
Loft
- Description: Flooring: Carpet,Linoleum
- Level: Second
- Dimensions: 24 x 24
Heating
- Forced Air, Fireplace(s), Gas
Cooling
- Central Air, Window Unit(s)
Appliances
- Included: Dryer, Dishwasher, Microwave, Range, Refrigerator, Washer
Features
- Breakfast Bar, Granite Counters
- Has basement: No
- Number of fireplaces: 1
Interior area
- Total structure area: 1,642
- Total interior livable area: 1,642 sqft
- Finished area above ground: 1,642
Property
Parking
- Total spaces: 2
- Parking features: Electricity, Garage, Garage Door Opener, Heated Garage, Paved
- Garage spaces: 2
Accessibility
- Accessibility features: None
Features
- Levels: Two,One
- Stories: 1
- Patio & porch: Deck, Porch
- Fencing: Privacy
Lot
- Size: 8,712 Square Feet
- Dimensions: 60 x
Details
- Additional structures: Outbuilding
- Parcel number: 10007400
- Special conditions: Standard
Construction
Type & style
- Home type: SingleFamily
- Architectural style: Ranch
- Property subtype: Single Family Residence
Materials
- Vinyl Siding
- Roof: Asphalt,Fiberglass
Condition
- Updated/Remodeled
- Year built: 1971
Utilities & green energy
- Sewer: Public Sewer
- Water: Public
Community & HOA
HOA
- Has HOA: No
Location
- Region: Chardon
Financial & listing details
- Price per square foot: $146/sqft
- Tax assessed value: $162,100
- Annual tax amount: $2,199
- Date on market: 8/16/2024
- Cumulative days on market: 2 days
Price history
| Date | Event | Price |
|---|---|---|
| 9/13/2024 | Sold | $239,500+1.9%$146/sqft |
Source:  MLS Now #5062398 Report a problem MLS Now #5062398 Report a problem | ||
| 8/17/2024 | Pending sale | $235,000$143/sqft |
Source: MLS Now #5062398 Report a problem | ||
| 8/16/2024 | Listed for sale | $235,000+77.4%$143/sqft |
Source: MLS Now #5062398 Report a problem | ||
| 11/3/2011 | Sold | $132,500-5.3%$81/sqft |
Source: MLS Now #3239909 Report a problem | ||
| 7/23/2011 | Price change | $139,900-6.7%$85/sqft |
Source: Howard Hanna - Mentor #3239909 Report a problem | ||
| 6/28/2011 | Listed for sale | $149,900$91/sqft |
Source: Howard Hanna - Mentor #3239909 Report a problem | ||
Public tax history
| Year | Property taxes | Tax assessment |
|---|---|---|
| 2025 | $2,823 +20.4% | $56,740 |
| 2024 | $2,345 +2.8% | $56,740 |
| 2023 | $2,281 +6.7% | $56,740 +25% |
| 2022 | $2,139 +0.4% | $45,400 |
| 2021 | $2,130 +1.9% | $45,400 |
| 2020 | $2,091 +16.4% | $45,400 +20.2% |
| 2019 | $1,797 -0.1% | $37,770 |
| 2018 | $1,799 +6.7% | $37,770 |
| 2017 | $1,686 +6% | $37,770 +6.1% |
| 2016 | $1,591 +0% | $35,600 |
| 2015 | $1,590 +3.7% | $35,600 |
| 2014 | $1,534 +1% | $35,600 |
| 2013 | $1,520 +11.4% | $35,600 |
| 2012 | $1,365 -22.5% | $35,600 |
| 2011 | $1,761 -0.8% | $35,600 -4.1% |
| 2010 | $1,775 +10.4% | $37,140 +7.2% |
| 2009 | $1,608 +7% | $34,650 +6% |
| 2008 | $1,503 +0.3% | $32,690 +0.5% |
| 2007 | $1,498 +0.3% | $32,520 |
| 2006 | $1,493 +12.5% | $32,520 |
| 2005 | $1,327 +0.7% | $32,520 +10.2% |
| 2004 | $1,318 +3.9% | $29,510 |
| 2003 | $1,268 +0.6% | $29,510 |
| 2002 | $1,260 +9.4% | $29,510 +16.3% |
| 2001 | $1,152 +1.6% | $25,380 |
| 2000 | $1,134 -24.5% | $25,380 |
| 1999 | $1,501 | $25,380 |
Find assessor info on the county website
Neighborhood: 44024
Nearby homes
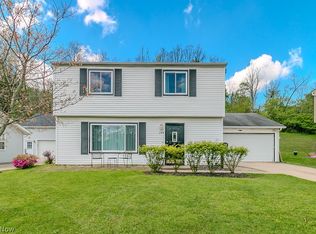
- $250,0004 bd2 ba1.4k sqft344 Karen Dr, Chardon, OH 44024Sold
- $209,9003 bd1 ba1k sqft354 Karen Dr, Chardon, OH 44024Off Market
- $242,7004 bd1 ba1.4k sqft340 Karen Dr, Chardon, OH 44024Off Market
- $226,9003 bd1 ba1k sqft358 Karen Dr, Chardon, OH 44024Off Market
- $219,0003 bd1 ba1k sqft364 Karen Dr, Chardon, OH 44024Off Market
- $233,5003 bd1 ba1k sqft334 Karen Dr, Chardon, OH 44024Off Market
- $220,2003 bd1 ba1k sqft347 Karen Dr, Chardon, OH 44024Off Market
- $222,2003 bd1 ba1k sqft355 Karen Dr, Chardon, OH 44024Off Market
Nearby schools
GreatSchools rating
- 10/10Park Elementary SchoolGrades: 1-3Distance: 0.4 mi
- 8/10Chardon High SchoolGrades: 8-12Distance: 0.9 mi
- 8/10Chardon Middle SchoolGrades: 4-7Distance: 1 mi
Schools provided by the listing agent
- District: Chardon LSD - 2803
Source: MLS Now. This data may not be complete. We recommend contacting the local school district to confirm school assignments for this home.
Get a cash offer in 3 minutes
Find out how much your home could sell for in as little as 3 minutes with a no-obligation cash offer.
Estimated market value
$264,700
Get a cash offer in 3 minutes
Find out how much your home could sell for in as little as 3 minutes with a no-obligation cash offer.
Estimated market value
$264,700
- Ohio
- Geauga County
- Chardon
- 44024
- 348 Karen Dr
Nearby cities
Nearby neighborhoods
Nearby zip codes
Other Chardon Topics
