This inviting 3-bedroom, 2-bathroom ranch-style home, complete with a convenient oversized 2-car side-entry garage, presents a harmonious blend of comfort and functionality. Spanning over 1,400 square feet of heated living space, this residence is thoughtfully designed to maximize both style and utility. An additional highlight is the Eze-Breeze sunroom, offering a serene view of the private, fenced backyard, perfect for relaxation or entertainment. One of the key features of this home is its split-bedroom floor plan. This layout strategically positions the primary bedroom away from the other bedrooms, ensuring a private and tranquil retreat within the home. The interior is further enhanced by new luxury vinyl plank flooring throughout, bringing a contemporary and low-maintenance elegance to each room. The living room, a centerpiece for gathering and relaxation, is enriched with a gas fireplace, adding a cozy ambiance to the space. The kitchen is equipped with a state-of-the-art reverse-osmosis system, ensuring clean and purified water for cooking and drinking. Significant updates have been made to this home, including a new roof installed in 2021 and an HVAC system replaced in 2020, ensuring the home is as efficient as it is comfortable. Additionally, the inclusion of a security system, generator connection (including transfer switch), and a home warranty offers an extra layer of protection and peace of mind for the new homeowners. This home strikes a perfect balance between modern amenities and practical living, making it an ideal choice for those seeking a comfortable and well-maintained residence.
Sold for $325,000
$325,000
348 Knollwood Drive, Hampstead, NC 28443
3beds
1,419sqft
Single Family Residence
Built in 2003
0.6 Acres Lot
$348,400 Zestimate®
$229/sqft
$2,133 Estimated rent
Home value
$348,400
$331,000 - $366,000
$2,133/mo
Zestimate® history
Owner options
List your home for rent
$2,133/mo
Rent Zestimate®
Find your next renter with Zillow Rental Manager. Plus, with online applications, you can quickly screen prospective tenants – for free.
$2,133/mo
Rent Zestimate®
Refinance and save
$1,960/mo
Est. payment
Refinancing to a lower rate could help reduce your monthly payments and save thousands over the life of the loan.
$1,960/mo
Est. payment
Explore your selling options
Work with a Zillow partner agent
Leverage their expertise and Zillow's premium Showcase listings to get your home seen by more buyers.
Get startedList with your own agent
Get your home in front of millions of buyers by listing it on Zillow.
Learn how to do itSell it yourself
Take full control of how buyers see your home on Zillow by listing For Sale by Owner (FSBO).
List your homeWhat's special
Gas fireplaceEze-breeze sunroomNew roof installedHvac system replacedSplit-bedroom floor planFenced backyard
Zillow last checked:
Listing updated:
Listed by:
The Cameron Team 910-233-2840,
Coldwell Banker Sea Coast Advantage
Bought with:
Tidal Realty Partners
eXp Realty
Source: Hive MLS,MLS#: 100416441 Originating MLS: Cape Fear Realtors MLS, Inc.
Originating MLS: Cape Fear Realtors MLS, Inc.Facts & features
Interior
Bedrooms & bathrooms
- Bedrooms: 3
- Bathrooms: 2
- Full bathrooms: 2
Rooms
- Room types: Living Room, Kitchen, Dining Room, Master Bedroom, Bedroom 2, Bedroom 3
Primary bedroom
- Level: First
- Dimensions: 15 x 13
Bedroom 2
- Level: First
- Dimensions: 11 x 10
Bedroom 3
- Level: First
- Dimensions: 11 x 10
Dining room
- Level: First
- Dimensions: 13 x 10
Kitchen
- Level: First
- Dimensions: 10 x 10
Living room
- Level: First
- Dimensions: 21 x 15
Heating
- Forced Air, Heat Pump, Electric
Cooling
- Central Air, Heat Pump
Appliances
- Included: Electric Oven, Dishwasher
- Laundry: Laundry Closet
Features
- Master Downstairs, Walk-in Closet(s), Vaulted Ceiling(s), Ceiling Fan(s), Pantry, Blinds/Shades, Walk-In Closet(s)
- Flooring: LVT/LVP
- Attic: Scuttle
Interior area
- Total structure area: 1,419
- Total interior livable area: 1,419 sqft
Property
Parking
- Total spaces: 2
- Parking features: Concrete, Garage Door Opener
Features
- Levels: One
- Stories: 1
- Patio & porch: Porch
- Fencing: Back Yard,Wood
Lot
- Size: 0.6 Acres
- Dimensions: 118 x 239 x 101 x 251
Details
- Parcel number: 32638426270000
- Zoning: R20
- Special conditions: Standard
Construction
Type & style
- Home type: SingleFamily
- Property subtype: Single Family Residence
Materials
- Vinyl Siding
- Foundation: Slab
- Roof: Architectural Shingle
Condition
- New construction: No
- Year built: 2003
Details
- Warranty included: Yes
Utilities & green energy
- Sewer: Septic Tank
- Water: Well
Community & HOA
Community
- Security: Security System
- Subdivision: Cross Creek
HOA
- Has HOA: Yes
- Amenities included: Maintenance Common Areas, Management
- HOA fee: $220 monthly
- HOA name: Cross Creek HOA
- HOA phone: 910-471-8935
Location
- Region: Hampstead
Financial & listing details
- Price per square foot: $229/sqft
- Tax assessed value: $180,903
- Annual tax amount: $1,616
- Date on market: 10/11/2025
- Cumulative days on market: 6 days
- Listing agreement: Exclusive Right To Sell
- Listing terms: Cash,Conventional,FHA,USDA Loan,VA Loan
- Road surface type: Paved
Price history
| Date | Event | Price |
|---|---|---|
| 1/9/2024 | Sold | $325,000$229/sqft |
Source:  Hive MLS #100416441 Report a problem Hive MLS #100416441 Report a problem | ||
| 12/4/2023 | Pending sale | $325,000$229/sqft |
Source: Hive MLS #100416441 Report a problem | ||
| 11/28/2023 | Listed for sale | $325,000+155.6%$229/sqft |
Source: Hive MLS #100416441 Report a problem | ||
| 8/28/2003 | Sold | $127,165$90/sqft |
Source: Hive MLS #30313768 Report a problem | ||
Public tax history
| Year | Property taxes | Tax assessment |
|---|---|---|
| 2025 | $1,873 | $309,474 +71.1% |
| 2024 | $1,873 | $180,903 |
| 2023 | $1,873 +15.9% | $180,903 |
| 2022 | $1,616 | $180,903 |
| 2021 | $1,616 | $180,903 |
| 2020 | -- | $180,903 |
| 2019 | $1,616 | $180,903 +14.3% |
| 2018 | $1,616 +8.4% | $158,205 |
| 2017 | $1,490 +1.1% | $158,205 |
| 2016 | $1,475 | $158,205 |
| 2015 | $1,475 +1.2% | $158,205 |
| 2014 | $1,457 | $158,205 |
| 2013 | $1,457 +27.2% | $158,205 |
| 2012 | $1,145 | $158,205 |
| 2011 | -- | $158,205 +10.1% |
| 2010 | -- | $143,634 |
Find assessor info on the county website
Neighborhood: 28443
Nearby homes
- $373,5003 bd2 ba1.4k sqft350 Knollwood Dr, Hampstead, NC 28443Off Market
- $529,9003 bd3 ba2.6k sqft346 Knollwood Dr, Hampstead, NC 28443Pending
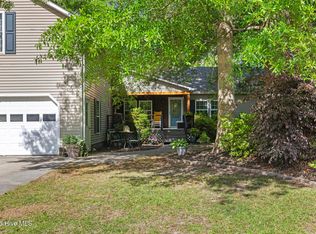
- $340,1003 bd2 ba1.7k sqft344 Knollwood Dr, Hampstead, NC 28443Off Market
- $417,3003 bd2 ba2.1k sqft352 Knollwood Dr, Hampstead, NC 28443Off Market
- $384,4003 bd2 ba1.8k sqft233 Oakmont Dr, Hampstead, NC 28443Off Market
- $468,0003 bd2 ba2.1k sqft235 Oakmont Dr, Hampstead, NC 28443Off Market
- $480,0004 bd4 ba3k sqft345 Knollwood Dr, Hampstead, NC 28443Sold
- $317,2003 bd2 ba1.4k sqft342 Knollwood Dr, Hampstead, NC 28443Off Market
Nearby schools
GreatSchools rating
- 9/10South Topsail Elementary SchoolGrades: PK-5Distance: 3.8 mi
- 6/10Topsail Middle SchoolGrades: 5-8Distance: 5.9 mi
- 8/10Topsail High SchoolGrades: 9-12Distance: 5.6 mi
Get a cash offer in 3 minutes
Find out how much your home could sell for in as little as 3 minutes with a no-obligation cash offer.
Estimated market value
$348,400
Get a cash offer in 3 minutes
Find out how much your home could sell for in as little as 3 minutes with a no-obligation cash offer.
Estimated market value
$348,400
- North Carolina
- Pender County
- Hampstead
- 28443
- 348 Knollwood Drive
Nearby cities
Nearby zip codes
Other Hampstead Topics
