Skip main navigation
Off market
  • $385,500

    348 Langham Dr, Davenport, FL 33897

    4beds
    1,905sqft
    Single Family Residence
    Built in 2002
    6,616 Square Feet Lot
    $385,500 Zestimate®
    $202/sqft
    $2,820 Estimated rent

    Home value

    $385,500

    $366,000 - $405,000

    $2,820/mo

    Zestimate® history
    Loading
    Loading...

    Owner options

    List your home for rent

    $2,820/mo

    Rent Zestimate®

    Find your next renter with Zillow Rental Manager. Plus, with online applications, you can quickly screen prospective tenants – for free.

    Learn more

    $2,820/mo

    Rent Zestimate®

    Refinance and save

    $2,703/mo

    Est. payment

    Refinancing to a lower rate could help reduce your monthly payments and save thousands over the life of the loan.

    See today's rates

    $2,703/mo

    Est. payment

    Explore your selling options

    Work with a Zillow partner agent

    Leverage their expertise and Zillow's premium Showcase listings to get your home seen by more buyers.

    Get started

    List with your own agent

    Get your home in front of millions of buyers by listing it on Zillow.

    Learn how to do it

    Sell it yourself

    Take full control of how buyers see your home on Zillow by listing For Sale by Owner (FSBO).

    List your home

    What's special

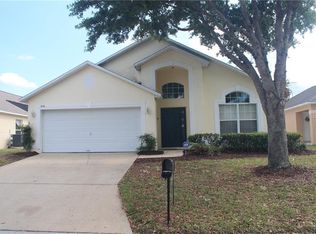
    A First Class Home! Absolutely nothing needs done to this beautiful home; everything is perfect, ready to move in! A New Roof, New Laminate, New Carpet, New Solar Powered and Electric Pool Heater. Fully furnished and equipped, right down to the cutlery, crockery, bedding and appliances. A readymade, ready to rent vacation home for the investor, or ready to move into home for the resident! 2 master bedrooms with their own bathroom, the other 2 guest rooms share the 3rd bathroom. This beautiful home also boasts a preferred south facing screened in swimming pool, which was only recently resurfaced, and has bathroom access direct from the pool deck. This home is light, bright, and open, a formal living room/dining room greets you as you enter the front door, the owner has replaced the dining room table with a pool table as there's so much space and because the kitchen has ample space for a full size dining table. The kitchen separates the formal living room from the family room, giving a family room kitchen combo, lots of cabinet and counter space. A split bedroom floor plan, with the larger master on one side of the home, and the other 3 bedrooms on the other is separated by the family room. The location too is perfect, close to all the area attractions/theme parks, shopping, restaurants, and major roads, easy access to everything, and a gated community. The community also has a community club house, and community pool and lawn care is included in the HOA. This one is definitely one to see!

    This property is not currently displayed as for sale or rent on Zillow. This may be different from what's on other websites or public sources.
    Originating MLS: Osceola

    Facts & features

    Interior

    Bedrooms & bathrooms
    • Bedrooms: 4
    • Bathrooms: 3
    • Full bathrooms: 3
    Appliances
    • Laundry: In Garage
    Features
    • Ceiling Fans(s), Eating Space In Kitchen, High Ceiling(s), Split Bedroom, Walk-In Closet(s), Kitchen/Family Room Combo, Living Room/Dining Room Combo, Window Treatments, Vaulted Ceiling(s)
    • Flooring: Carpet, Linoleum / Vinyl
    • Windows: Blinds, Shades, Window Treatments, Drapes, Rods
    • Has fireplace: No
    Interior area
    • Total interior livable area: 1,905 sqft

    Property

    Parking
    • Parking features: Garage - Attached
    Features
    • Levels: One
    • Patio & porch: Deck, Screened
    • Exterior features: Stucco
    • Pool features: Gunite, In Ground
    Lot
    • Size: 6,616 Square Feet
    • Residential vegetation: Trees/Landscaped
    Details
    • Parcel number: 262524488069041250

    Construction

    Type & style
    • Home type: SingleFamily
    • Architectural style: Florida
    • Property subtype: Single Family Residence
    Materials
    • masonry
    • Foundation: Retaining Wall
    • Roof: Shake / Shingle
    Condition
    • Year built: 2002

    Utilities & green energy

    • Sewer: Public Sewer
    • Utilities for property: Electricity Connected, Underground Utilities, Cable Connected

    Community & HOA

    Community
    • Security: Security System, Closed Circuit Camera(s)
    • Subdivision: WESTRIDGE PH VII-B
    HOA
    • Has HOA: Yes
    • Amenities included: Pool, Gated
    • Services included: Community Pool, Maintenance Grounds, Trash, Sewer, Private Road
    • HOA fee: $106 monthly
    Location
    • Region: Davenport

    Financial & listing details

    • Price per square foot: $202/sqft
    • Tax assessed value: $318,677
    • Annual tax amount: $4,120
    • Ownership: Fee Simple

    Price history

    DateEventPrice
    11/1/2019Sold$255,000-3.8%$134/sqft
    Source: Public Record Report a problem
    10/3/2019Pending sale$265,000$139/sqft
    Source: JENIFER WILSON REALTY #S5023179 Report a problem
    9/9/2019Listed for sale$265,000+33.4%$139/sqft
    Source: JENIFER WILSON REALTY #S5023179 Report a problem
    4/16/2002Sold$198,700$104/sqft
    Source: Public Record Report a problem

    Public tax history

    YearProperty taxesTax assessment
    2025$4,120 +5.4%$318,677 +9.1%
    2024$3,909 +4.8%$292,131 +10%
    2023$3,731 +9.3%$265,574 +10%
    2022$3,413 +12.2%$241,431 +10%
    2021$3,041 +6.4%$219,483 +7.3%
    2020$2,858 +8.1%$204,492 +11.4%
    2019$2,643 -13.3%$183,624 +7.7%
    2018$3,048 +6.3%$170,535 +4.4%
    2017$2,867 +27.2%$163,404 +7.1%
    2016$2,255 +4.3%$152,507 +9.6%
    2015$2,162 -6%$139,132 +10%
    2014$2,299 +18%$126,484 +10%
    2013$1,949 +21.2%$114,985 +10%
    2012$1,608 -6.3%$104,532 -5.3%
    2011$1,717 -4.9%$110,337 -4.2%
    2010$1,806 -34.8%$115,175 -30.6%
    2009$2,771 -13.8%$166,070 -19.8%
    2008$3,215 $207,141
    2007-- --
    2006$3,952 --
    2005-- --
    2004$2,572 +4.3%--
    2003$2,467 +355.9%$149,820 +368.2%
    2002$541 +300%$32,000 +300%
    2001$135 $8,000
    Find assessor info on the county website

    Neighborhood: 33897

    Nearby schools

    GreatSchools rating
    Get a cash offer in 3 minutes
    Find out how much your home could sell for in as little as 3 minutes with a no-obligation cash offer.
    Estimated market value
    $385,500
    Get a cash offer in 3 minutes
    Find out how much your home could sell for in as little as 3 minutes with a no-obligation cash offer.
    Estimated market value
    $385,500