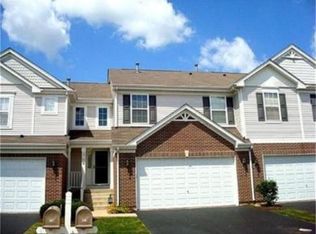
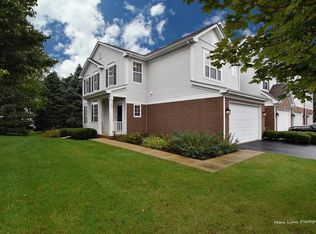
Multiple Offers---Highest & Best Due By Sunday 10 am. BETTER THAN NEW---Nine foot ceilings! Remodeled in last 4 years with designer's touches! Gourmet kitchen has 42" white cabinetry w/newer SS refrigerator, dishwasher, double oven, microwave, Quartz counters, flooring, lighting, & jazzy backsplash (2020 2024)...Furnace & A/C (2023)...Roof (2024)..Fresh paint & carpeting...Updated upstairs bath & powder room (2024)...finished basement remodeled (2019) with wet bar, carpeting, cabinets, & granite counter...(see update list)...Living room & dining room offer double-sized marble fireplace which highlights the OPEN layout & provides access to your private patio! Master bedroom has a volume ceiling, 2 closets & luxury bath with "His & Hers" sinks, tub & fabulous walk-in shower! Airy 2nd floor loft is a great "Flex" room that can be an office, den, playroom, or library/reading/relaxing area...Finished basement has wet bar, full bath, & ample family room to enjoy! GREAT 1st floor laundry! HEATED 2-car garage is sure to please during wintery conditions! Exterior maintenance, lawn care, & snow removal are provided. Close to shopping, restaurants, Delnor fitness/pool, Peck Farm, walking trails & not far from train, Enjoy life in this exquisite home--start making memories here!
Closed
Zillow last checked:
Listing updated:
Bought with:
Kelly Johnson
Realty One Group Excel
Source: MRED as distributed by MLS GRID,MLS#: 12281508
Price history
| Date | Event | Price |
|---|---|---|
| 4/7/2025 | Sold | $455,000+2.2%$200/sqft |
Source:  MRED as distributed by MLS GRID #12281508 Report a problem MRED as distributed by MLS GRID #12281508 Report a problem | ||
| 2/24/2025 | Contingent | $445,000$196/sqft |
Source: MRED as distributed by MLS GRID #12281508 Report a problem | ||
| 2/20/2025 | Listed for sale | $445,000+56.7%$196/sqft |
Source: MRED as distributed by MLS GRID #12281508 Report a problem | ||
| 3/4/2019 | Sold | $284,000-1.7%$125/sqft |
Source: MRED as distributed by MLS GRID #10164167 Report a problem | ||
| 1/25/2019 | Pending sale | $289,000$127/sqft |
Source: @properties #10164167 Report a problem | ||
| 12/10/2018 | Price change | $289,000-1%$127/sqft |
Source: @properties #10128979 Report a problem | ||
| 11/2/2018 | Listed for sale | $292,000-0.3%$128/sqft |
Source: @properties #10128979 Report a problem | ||
| 3/7/2018 | Listing removed | $292,900$129/sqft |
Source: Coldwell Banker Residential Brokerage - St Charles #09862920 Report a problem | ||
| 2/21/2018 | Listed for sale | $292,900+6.1%$129/sqft |
Source: Coldwell Banker Residential #09862920 Report a problem | ||
| 7/9/2015 | Sold | $276,000-4.5%$121/sqft |
Source: Agent Provided Report a problem | ||
| 5/10/2015 | Pending sale | $289,000$127/sqft |
Source: RE/MAX Great American North #08857604 Report a problem | ||
| 3/11/2015 | Listed for sale | $289,000-6.5%$127/sqft |
Source: RE/MAX Great American North #08857604 Report a problem | ||
| 9/29/2011 | Listing removed | $309,000$136/sqft |
Source: RE/MAX Great American North #07854726 Report a problem | ||
| 8/16/2011 | Price change | $309,000-6.1%$136/sqft |
Source: RE/MAX Great American North #07854726 Report a problem | ||
| 9/10/2010 | Listed for sale | $329,000$145/sqft |
Source: RE/MAX Excels, Inc. #07854726 Report a problem | ||
Get a cash offer in 3 minutes
Find out how much your home could sell for in as little as 3 minutes with a no-obligation cash offer.
Estimated market value
$488,800
