Skip main navigation
Sold-in house
  • $399,000

    348 Laurelwood Dr, Boiling Springs, SC 29316

    4beds
    2,869sqft
    Single Family Residence
    Built in 2003
    9,583 Square Feet Lot
    $396,500 Zestimate®
    $139/sqft
    $2,445 Estimated rent

    Home value

    $396,500

    $369,000 - $428,000

    $2,445/mo

    Zestimate® history
    Loading
    Loading...

    Owner options

    List your home for rent

    $2,445/mo

    Rent Zestimate®

    Find your next renter with Zillow Rental Manager. Plus, with online applications, you can quickly screen prospective tenants – for free.

    Learn more

    $2,445/mo

    Rent Zestimate®

    Refinance and save

    $2,346/mo

    Est. payment

    Refinancing to a lower rate could help reduce your monthly payments and save thousands over the life of the loan.

    See today's rates

    $2,346/mo

    Est. payment

    Explore your selling options

    Work with a Zillow partner agent

    Leverage their expertise and Zillow's premium Showcase listings to get your home seen by more buyers.

    Get started

    List with your own agent

    Get your home in front of millions of buyers by listing it on Zillow.

    Learn how to do it

    Sell it yourself

    Take full control of how buyers see your home on Zillow by listing For Sale by Owner (FSBO).

    List your home

    What's special

    Modern finishesPrivate en suiteFully remodeled basement apartmentTimeless curb appealNew appliancesPrimary suite
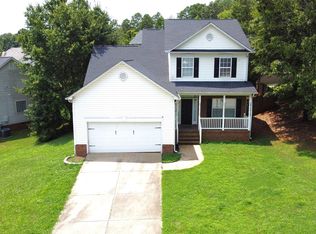
    Charming Brick Beauty in Laurelwood with Private Apartment & No HOA Welcome home to this stunning 4-bedroom, 3-bath (1 of the beds and 1 bath in basement apartment) brick residence in the highly sought-after Laurelwood subdivision—renowned for its beauty, tranquility, and lack of HOA restrictions. From its timeless curb appeal to its spacious, thoughtfully crafted layout, this home offers a unique blend of elegance and flexibility. Step inside to find an upgraded chef’s kitchen featuring new appliances and modern finishes—perfect for cooking, hosting, or everyday living. The main-level primary suite is a relaxing retreat, complete with a private en suite that boasts dual sinks and refined details. Downstairs, a fully remodeled basement apartment adds remarkable value, whether for multi-generational living or income potential. This private living space includes 1 bedroom, 1 full bath, a cozy living room, full kitchen, laundry, and its own entrance for added convenience and privacy. On the second floor, an expansive 18x18 unfinished flex room offers a world of potential—envision your dream media room, studio, office, or additional bedroom. If you're searching for timeless style, extra living flexibility, and a charming neighborhood with no HOA to limit your vision, this Laurelwood gem delivers it all.

    Zillow last checked:

    Listing updated:

    Listed by:

    Leslie Horne 864-809-3880,

    Leslie Horne and Associates

    Bought with:

    Mitchell Foster, SC

    Epique Inc.

    Epique Realty Inc

    Source: SAR as distributed by MLS GRID,MLS#: 326108MLS Logo

    Facts & features

    Interior

    Bedrooms & bathrooms
    • Bedrooms: 4
    • Bathrooms: 3
    • Full bathrooms: 3
    • Main level bathrooms: 2
    • Main level bedrooms: 3
    Primary bedroom
    • Level: First
    • Area: 240
    • Dimensions: 16x15
    Bedroom 2
    • Level: First
    • Area: 144
    • Dimensions: 12x12
    Bedroom 3
    • Level: First
    • Area: 144
    • Dimensions: 12x12
    Bedroom 4
    • Level: First
    Deck
    • Level: First
    • Area: 312
    • Dimensions: 12x26
    Dining room
    • Level: First
    • Area: 196
    • Dimensions: 14x14
    Kitchen
    • Level: First
    • Area: 288
    • Dimensions: 12x24
    Laundry
    • Level: First
    • Area: 50
    • Dimensions: 10x5
    Living room
    • Level: First
    • Area: 255
    • Dimensions: 15x17
    Other
    • Level: Second
    • Area: 324
    • Dimensions: 18x18
    Heating
    • Forced Air, Electricity
    Cooling
    • Central Air, Electricity
    Appliances
    • Included: Dishwasher, Disposal, Microwave, Range, Gas Water Heater
    • Laundry: 1st Floor, Walk-In
    Features
    • Flooring: Hardwood
    • Basement: Finished,Walk-Out Access,Basement
    • Has fireplace: No
    Interior area
    • Total interior livable area: 2,869 sqft
    • Finished area above ground: 2,869
    • Finished area below ground: 0

    Property

    Parking
    • Total spaces: 2
    • Parking features: Attached, 2 Car Attached, Attached Garage
    • Attached garage spaces: 2
    Features
    • Levels: One and One Half
    Lot
    • Size: 9,583 Square Feet
    • Dimensions: 102 x 95 x 104 x 87
    • Features: Corner Lot, Level
    • Topography: Level
    Details
    • Parcel number: 2440000959

    Construction

    Type & style
    • Home type: SingleFamily
    • Architectural style: Traditional
    • Property subtype: Single Family Residence
    Materials
    • Brick Veneer, Vinyl Siding
    • Roof: Composition
    Condition
    • New construction: No
    • Year built: 2003

    Utilities & green energy

    • Electric: Duke
    • Sewer: Public Sewer
    • Water: Public, Spartanbrg

    Community & HOA

    Community
    • Subdivision: Laurelwood
    HOA
    • Has HOA: No
    Location
    • Region: Boiling Springs

    Financial & listing details

    • Price per square foot: $139/sqft
    • Tax assessed value: $296,600
    • Annual tax amount: $1,075
    • Date on market: 7/7/2025
    • Cumulative days on market: 11 days

    Price history

    DateEventPrice
    10/2/2025Sold$399,000-0.2%$139/sqft
    Source: SAR as distributed by MLS GRID #326108 Report a problem
    8/26/2025Pending sale$399,900$139/sqft
    Source: SAR as distributed by MLS GRID #326108 Report a problem
    8/21/2025Price change$399,900-5.9%$139/sqft
    Source: SAR as distributed by MLS GRID #326108 Report a problem
    7/7/2025Listed for sale$424,900+2079%$148/sqft
    Source: SAR as distributed by MLS GRID #326108 Report a problem
    10/10/2002Sold$19,500$7/sqft
    Source: Public Record Report a problem

    Public tax history

    YearProperty taxesTax assessment
    2025-- $8,247
    2024$1,076 +0.7%$8,247
    2023$1,068 $8,247 +15%
    2022-- $7,171
    2021-- $7,171
    2020-- $7,171
    2019-- $7,171
    2018$878 $7,171 +15%
    2017$878 +19.7%$6,236
    2016$734 -0.6%$6,236 -0.1%
    2015$738 -78.2%$6,240 -33.3%
    2014$3,393 $9,360 +8.2%
    2013-- $8,650
    2012-- --
    2011-- $7,356 -40.4%
    2010-- $12,348 +50%
    2009-- $8,232
    2008-- $8,232 +11.5%
    2006$1,895 $7,380 -6.3%
    2005-- $7,880 +9.7%
    2004-- $7,180 +529.8%
    2003$313 $1,140 +1800%
    2002-- $60
    Find assessor info on the county website

    Neighborhood: 29316

    Nearby schools

    GreatSchools rating
    Schools provided by the listing agent
    • Elementary: 2-Boiling Springs
    • Middle: 2-Boiling Springs
    • High: 2-Boiling Springs

    Source: SAR as distributed by MLS GRID. This data may not be complete. We recommend contacting the local school district to confirm school assignments for this home.

    Get a cash offer in 3 minutes
    Find out how much your home could sell for in as little as 3 minutes with a no-obligation cash offer.
    Estimated market value
    $396,500
    Get a cash offer in 3 minutes
    Find out how much your home could sell for in as little as 3 minutes with a no-obligation cash offer.
    Estimated market value
    $396,500