Skip main navigation
Off market
  • $461,200

    348 Leslie Ct, Bristol, TN 37620

    4beds
    2,859sqft
    SingleFamily
    Built in 1999
    0.27 Acres Lot
    $461,200 Zestimate®
    $161/sqft
    $2,841 Estimated rent

    Home value

    $461,200

    $438,000 - $484,000

    $2,841/mo

    Zestimate® history
    Loading
    Loading...

    Owner options

    List your home for rent

    $2,841/mo

    Rent Zestimate®

    Find your next renter with Zillow Rental Manager. Plus, with online applications, you can quickly screen prospective tenants – for free.

    Learn more

    $2,841/mo

    Rent Zestimate®

    Refinance and save

    $2,677/mo

    Est. payment

    Refinancing to a lower rate could help reduce your monthly payments and save thousands over the life of the loan.

    See today's rates

    $2,677/mo

    Est. payment

    Explore your selling options

    Work with a Zillow partner agent

    Leverage their expertise and Zillow's premium Showcase listings to get your home seen by more buyers.

    Get started

    List with your own agent

    Get your home in front of millions of buyers by listing it on Zillow.

    Learn how to do it

    Sell it yourself

    Take full control of how buyers see your home on Zillow by listing For Sale by Owner (FSBO).

    List your home

    What's special

    Gas fireplaceUpdated powder roomHolston view school districtImpressive basement spaceScreened in porchNew front guttersFreshly stained deck

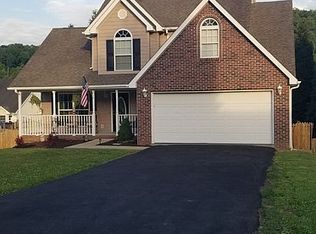
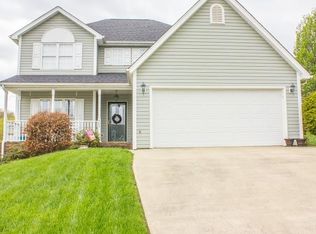
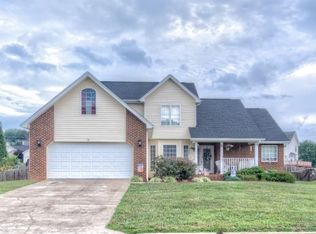
    This lovely move in ready home is in the highly sought after neighborhood Fairfield Acres. Located in Bristol, TN City limits within the Holston View school district. Minutes away from downtown Bristol and just 6 miles from the Hard Rock Casino. This home sits on one of the larger lots in the community with a nice flat backyard. The HOA covers access to community pool house with pool. First floor layout includes an office, dining space with feature wall, spacious living room with gas fireplace, a breakfast nook, updated powder room, laundry hook up off kitchen with washer/dryer that convey, and a kitchen with all new stainless steel fingerprint resistant appliances, with nice neutral granite countertops and tile backsplash. The first floor also has access to the screened in porch and deck area. As well as access off the kitchen to a spacious 2 car garage lined with plenty of storage shelving. The second floor consists of 4 bedrooms and 2 full bathrooms all with new water resistant laminate hardwood flooring. This includes a luxurious master suite with wood planked ceiling and barn doors to the master bathroom/walk in closet. Master bathroom has been totally remodeled to include double vanity, shiplap, stand alone soaking tub, and gorgeous rain shower. The second floor also provides access to the spacious attic via pull down ladder. The impressive basement space is a must see. It features a bonus room which includes an EPSON 4k Projector, back-lit movie theater poster boxes, new plush carpet, another full bath with tile, and utility/storage room. The basement also provides access to the back patio space perfect for entertaining. This property has been updated to include: - New architectural shingled roof (Nov 2022) - New front gutters (Dec 2022) - All new columns on the front porch - Freshly stained deck - Brand new water heater (April 2023) - Custom loft bed - Built in shelving in office - Wired for security system Garage Camera/Doorbell Camera This turn key home will not last long. Call today for your private showing. Will work with buyer’s agent at 2.5%.

    This property is off market, which means it's not currently listed for sale or rent on Zillow. This may be different from what's available on other websites or public sources.
    Facts & features

    Interior

    Bedrooms & bathrooms
    • Bedrooms: 4
    • Bathrooms: 4
    • Full bathrooms: 3
    • 1/2 bathrooms: 1
    Heating
    • Heat pump, Electric, Propane / Butane
    Cooling
    • Central
    Appliances
    • Included: Dishwasher, Dryer, Freezer, Garbage disposal, Microwave, Range / Oven, Refrigerator, Washer
    • Laundry: Washer Hookup, Electric Dryer Hookup
    Features
    • Walk-In Closet(s), Master Bedroom, Granite Counters, Eat-in Kitchen, Kitchen/Dining Combo, Entrance Foyer, Bonus Room, Media Room, Master Bathroom
    • Flooring: Tile, Carpet, Concrete, Laminate
    • Windows: Double Pane Windows, Window Treatments
    • Basement: Finished
    • Has fireplace: Yes
    Interior area
    • Total interior livable area: 2,859 sqft

    Property

    Parking
    • Total spaces: 2
    • Parking features: Garage - Attached
    Features
    • Patio & porch: Deck, Covered, Screened, Front Porch, Back
    • Exterior features: Shingle, Vinyl, Brick
    • Pool features: Community
    • Has view: Yes
    • View description: Mountain
    Lot
    • Size: 0.27 Acres
    • Features: Level
    Details
    • Parcel number: 038DA02000000
    • Zoning description: R

    Construction

    Type & style
    • Home type: SingleFamily
    • Architectural style: Traditional
    Materials
    • Foundation: Footing
    • Roof: Asphalt
    Condition
    • Above average
    • Year built: 1999

    Utilities & green energy

    • Sewer: Public Sewer
    • Water: Public

    Community & HOA

    Community
    • Security: Security System, Smoke Detector(s)
    HOA
    • Has HOA: Yes
    • HOA fee: $12 monthly
    Location
    • Region: Bristol

    Financial & listing details

    • Price per square foot: $161/sqft
    • Tax assessed value: $458,600
    • Annual tax amount: $3,964

    Price history

    DateEventPrice
    6/12/2023Sold$415,000-3%$145/sqft
    Source: Greater Chattanooga Realtors #1373420 Report a problem
    5/15/2023Pending sale$428,000$150/sqft
    Source: Greater Chattanooga Realtors #1373420 Report a problem
    5/12/2023Listed for sale$428,000+61.5%$150/sqft
    Source: Greater Chattanooga Realtors #1373420 Report a problem
    7/31/2020Sold$265,000-1.8%$93/sqft
    Source: TVRMLS #9908795 Report a problem
    6/24/2020Pending sale$269,900$94/sqft
    Source: Property Executives Johnson City #9908795 Report a problem
    6/14/2020Price change$269,900-3.6%$94/sqft
    Source: Property Executives Johnson City #9908795 Report a problem
    6/6/2020Listed for sale$279,900+29%$98/sqft
    Source: Property Executives Johnson City #9908795 Report a problem
    7/14/2008Sold$216,900+46.8%$76/sqft
    Source: Public Record Report a problem
    4/4/2001Sold$147,750-0.6%$52/sqft
    Source: Public Record Report a problem
    3/1/1999Sold$148,575$52/sqft
    Source: Public Record Report a problem

    Public tax history

    YearProperty taxesTax assessment
    2025$3,964 +17.7%$114,650 +61.5%
    2024$3,369 +8.1%$70,975
    2023$3,118 $70,975
    2022$3,118 $70,975
    2021-- $70,975 +38.9%
    2020$2,418 +84.1%$51,100
    2019$1,313 -45.4%$51,100
    2018$2,407 +0%$51,100
    2017$2,407 $51,100 -5.7%
    2016$2,407 -2.5%$54,175 +0%
    2014$2,467 $54,166
    2013$2,467 +0.8%$54,166
    2012$2,448 +4.7%$54,166 +0%
    2011$2,339 $54,139
    2010$2,339 $54,139
    2009$2,339 $54,139
    2008-- $54,139 +28.8%
    2007$2,080 +2.5%$42,020
    2006$2,030 +1%$42,020 +1%
    2005$2,010 -3.8%$41,620
    2004$2,089 +23.5%$41,620 +15.7%
    2002$1,691 $35,983 +1.7%
    2001-- $35,378 -70.5%
    2000-- $120,114
    Find assessor info on the county website

    Neighborhood: 37620

    Nearby schools

    GreatSchools rating
    Schools provided by the listing agent
    • Elementary: Holston View
    • Middle: Vance
    • High: Tennessee

    Source: The MLS. This data may not be complete. We recommend contacting the local school district to confirm school assignments for this home.

    Get a cash offer in 3 minutes
    Find out how much your home could sell for in as little as 3 minutes with a no-obligation cash offer.
    Estimated market value
    $461,200
    Get a cash offer in 3 minutes
    Find out how much your home could sell for in as little as 3 minutes with a no-obligation cash offer.
    Estimated market value
    $461,200