Skip main navigation
Sold for $315,000
  • $315,000

    348 Lochmere Dr, Morristown, TN 37814

    3beds
    1,538sqft
    Single Family Residence, Townhouse, Residential
    Built in 2000
    5,662.8 Square Feet Lot
    $341,700 Zestimate®
    $205/sqft
    $1,984 Estimated rent

    Home value

    $341,700

    $270,000 - $434,000

    $1,984/mo

    Zestimate® history
    Loading
    Loading...

    Owner options

    List your home for rent

    $1,984/mo

    Rent Zestimate®

    Find your next renter with Zillow Rental Manager. Plus, with online applications, you can quickly screen prospective tenants – for free.

    Learn more

    $1,984/mo

    Rent Zestimate®

    Refinance and save

    $2,404/mo

    Est. payment

    Refinancing to a lower rate could help reduce your monthly payments and save thousands over the life of the loan.

    See today's rates

    $2,404/mo

    Est. payment

    Explore your selling options

    Work with a Zillow partner agent

    Leverage their expertise and Zillow's premium Showcase listings to get your home seen by more buyers.

    Get started

    List with your own agent

    Get your home in front of millions of buyers by listing it on Zillow.

    Learn how to do it

    Sell it yourself

    Take full control of how buyers see your home on Zillow by listing For Sale by Owner (FSBO).

    List your home

    What's special

    Swimming poolTwo-car garageExtra storageScenic walking trailsSplit floor planSecondary bedroomsEat-in kitchen
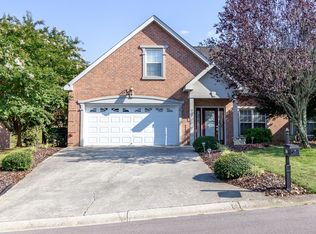
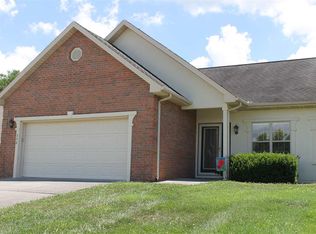
    Main-Level Living in Lochmere. Located in the desirable Lochmere community, this main-level living property offers convenience, comfort, and a host of amenities. Enjoy easy access to shopping, restaurants, and hospitals, as well as exclusive neighborhood features, including a swimming pool, tennis / basketball court, a clubhouse, and scenic walking trails. Inside, the front entry and dining room boast beautiful hardwood floors. The living room seamlessly connects to the eat-in kitchen, creating an inviting space for entertaining. A well-designed split floor plan places the primary ensuite across the hall from the secondary bedrooms, ensuring privacy. Additional highlights include, a laundry room conveniently located near the living area and a spacious two-car garage with extra storage. Don't miss this opportunity to live in Lochmere with all its fantastic amenities!

    Zillow last checked:

    Listing updated:

    Listed by:

    Laura Dickerson 423-748-7243,

    Keller Williams Properties

    Bought with:

    Jonathon Michael Bewley, 365735

    Crye-Leike Premier Real Estate LLC

    Source: Lakeway Area AOR,MLS#: 706875MLS Logo

    Facts & features

    Interior

    Bedrooms & bathrooms
    • Bedrooms: 3
    • Bathrooms: 2
    • Full bathrooms: 2
    Primary bedroom
    • Level: Main
    Bedroom 2
    • Level: Main
    Primary bathroom
    • Level: Main
    Bathroom 2
    • Level: Main
    Den
    • Level: Main
    Dining room
    • Level: Main
    Kitchen
    • Level: Main
    Laundry
    • Level: Main
    Office
    • Level: Main
    Heating
    • Central, Natural Gas
    Cooling
    • Ceiling Fan(s), Central Air, Electric, ENERGY STAR Qualified Equipment
    Appliances
    • Included: Dishwasher, Disposal, Dryer, Electric Range, Gas Water Heater, Range Hood, Refrigerator, Washer
    • Laundry: Laundry Room, Main Level
    Features
    • Ceiling Fan(s), Chandelier, Walk-In Closet(s)
    • Flooring: Carpet, Hardwood, Tile
    • Windows: Double Pane Windows
    • Has basement: No
    • Has fireplace: No
    Interior area
    • Total interior livable area: 1,538 sqft
    • Finished area above ground: 1,538
    • Finished area below ground: 0

    Property

    Parking
    • Total spaces: 2
    • Parking features: Garage
    • Garage spaces: 2
    Accessibility
    • Accessibility features: Accessible Full Bath
    Features
    • Levels: One
    • Stories: 1
    • Patio & porch: Front Porch, Patio
    • Pool features: Community
    Lot
    • Size: 5,662 sqft
    • Dimensions: 63 x 114 x 47 x 19
    • Features: City Lot, Gentle Sloping
    Details
    • Parcel number: 024N A 03801 000

    Construction

    Type & style
    • Home type: Townhouse
    • Architectural style: Traditional
    • Property subtype: Single Family Residence, Townhouse, Residential
    Materials
    • Brick, Synthetic Stucco
    • Foundation: Slab
    • Roof: Shingle
    Condition
    • New construction: No
    • Year built: 2000

    Utilities & green energy

    • Electric: 220 Volts in Laundry, Circuit Breakers
    • Sewer: Public Sewer
    • Water: Public
    • Utilities for property: Cable Available, Electricity Connected, Natural Gas Connected, Water Connected

    Community & neighborhood

    Location
    • Region: Morristown

    HOA & financial

    HOA
    • Has HOA: Yes
    • HOA fee: $600 annually
    • Amenities included: Clubhouse, Laundry, Pool, Tennis Court(s), Trail(s)
    • Services included: Other
    • Association name: Lochmere HOA

    Price history

    DateEventPrice
    5/15/2025Sold$315,000-3.1%$205/sqft
    Source: Lakeway Area AOR #706875 Report a problem
    4/17/2025Pending sale$325,000$211/sqft
    Source: Lakeway Area AOR #706875 Report a problem
    3/22/2025Listed for sale$325,000+124.1%$211/sqft
    Source: Lakeway Area AOR #706875 Report a problem
    7/13/2015Sold$145,000-3.3%$94/sqft
    Source: Public Record Report a problem
    6/14/2015Pending sale$149,900$97/sqft
    Source: RE/MAX Real Estate Ten Inc #561537 Report a problem
    5/20/2015Price change$149,900-3.2%$97/sqft
    Source: RE/MAX Real Estate Ten Inc #561537 Report a problem
    4/22/2015Price change$154,900-6.1%$101/sqft
    Source: RE/MAX Real Estate Ten Inc #561537 Report a problem
    4/10/2015Listed for sale$164,900+9.9%$107/sqft
    Source: RE/MAX Real Estate Ten Inc #561537 Report a problem
    7/27/2005Sold$150,000$98/sqft
    Source: Public Record Report a problem

    Public tax history

    YearProperty taxesTax assessment
    2025$1,703 +20.7%$75,625 +69.4%
    2024$1,411 $44,650
    2023$1,411 $44,650
    2022$1,411 $44,650
    2021$1,411 +0.1%$44,650
    2020$1,409 +3.9%$44,650 +11.9%
    2019$1,357 +7.9%$39,900
    2018$1,257 +65.8%$39,900
    2017$758 $39,900
    2016$758 -31%$39,900
    2015$1,099 $39,900
    2014-- $39,900 -10.6%
    2013-- $44,650
    2011$1,201 $44,650
    2010$1,201 $44,650
    2009-- $44,650 +36%
    2008$1,037 -4.5%$32,825
    2007$1,087 +17.8%$32,825
    2006$922 $32,825
    2005$922 -10.8%$32,825
    2004$1,034 +18.6%$32,825 +18.6%
    2003$872 $27,675
    2001-- $27,675 -75%
    2000-- $110,699

    Find assessor info on the county website

    Neighborhood: 37814

    Nearby schools

    GreatSchools rating
    Get pre-qualified for a loan
    At Zillow Home Loans, we can pre-qualify you in as little as 5 minutes with no impact to your credit score.

    An equal housing lender. NMLS #10287.